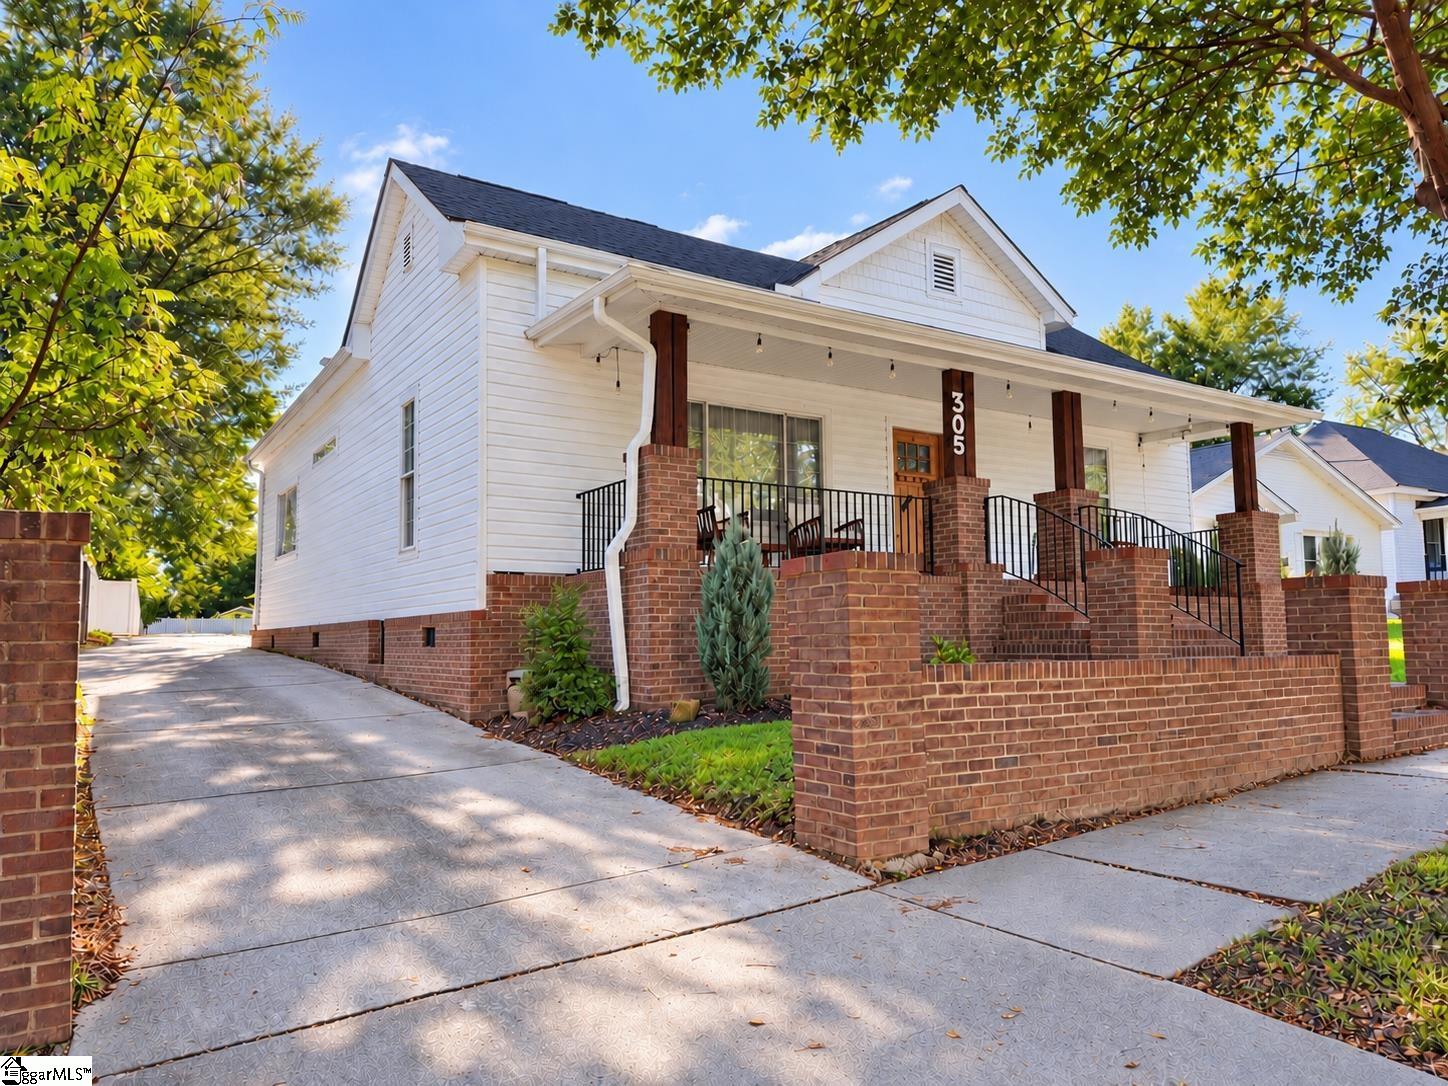
White-sided house with a brick porch, black railings, and a wide paved driveway.
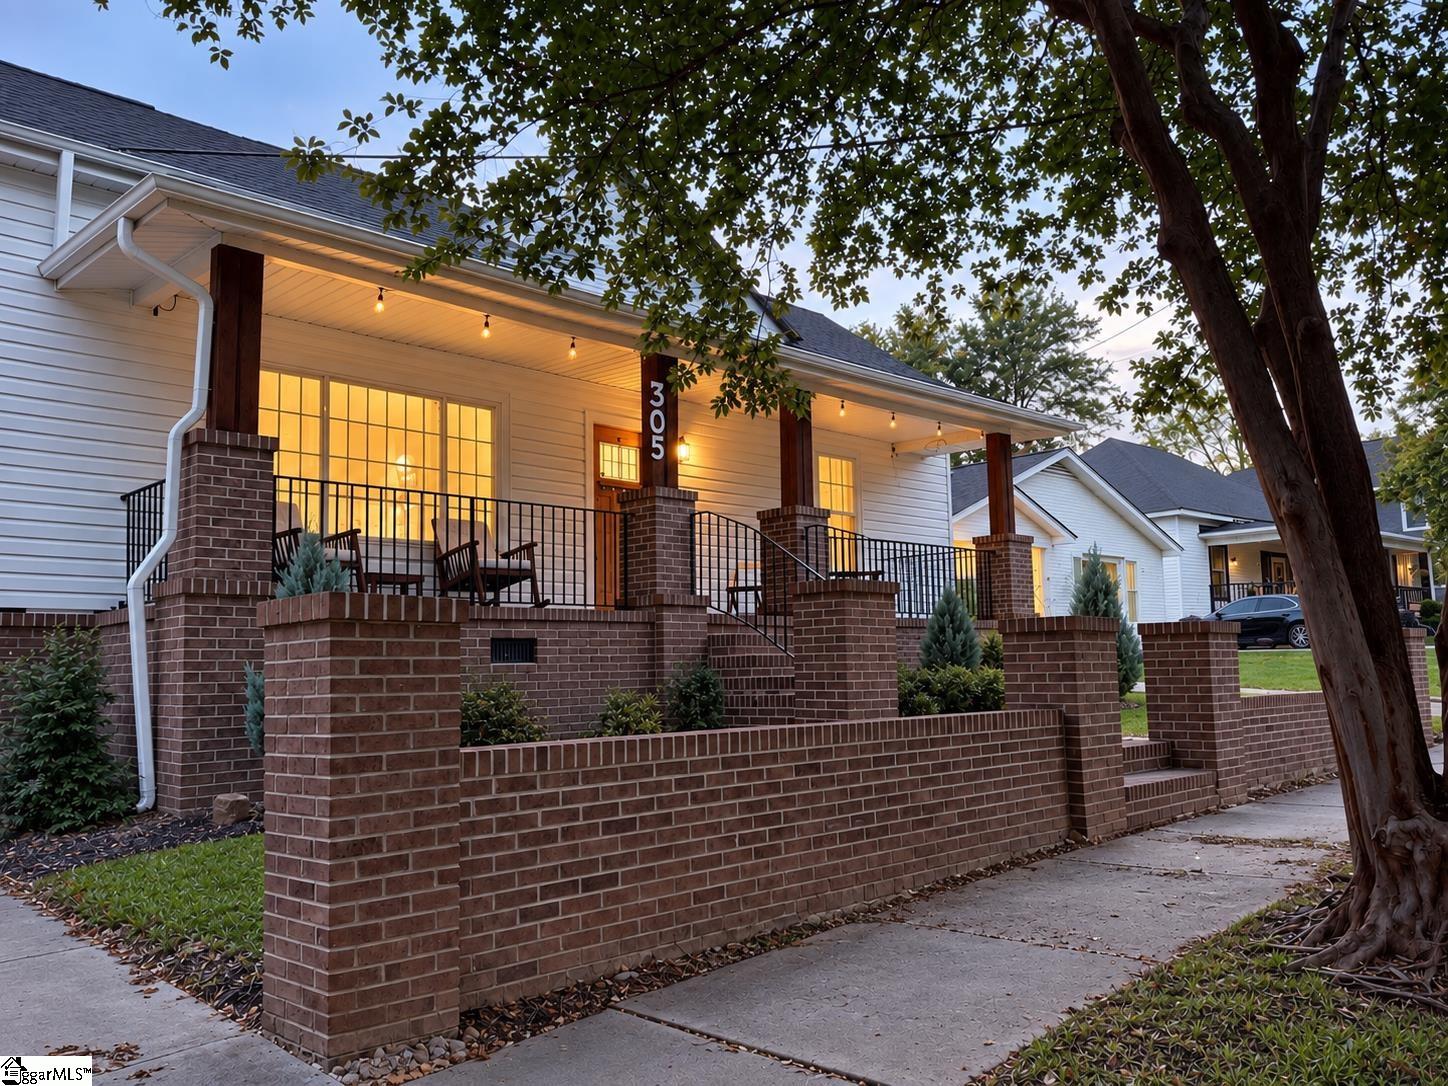
White-sided home with a covered, illuminated porch behind a low brick wall.
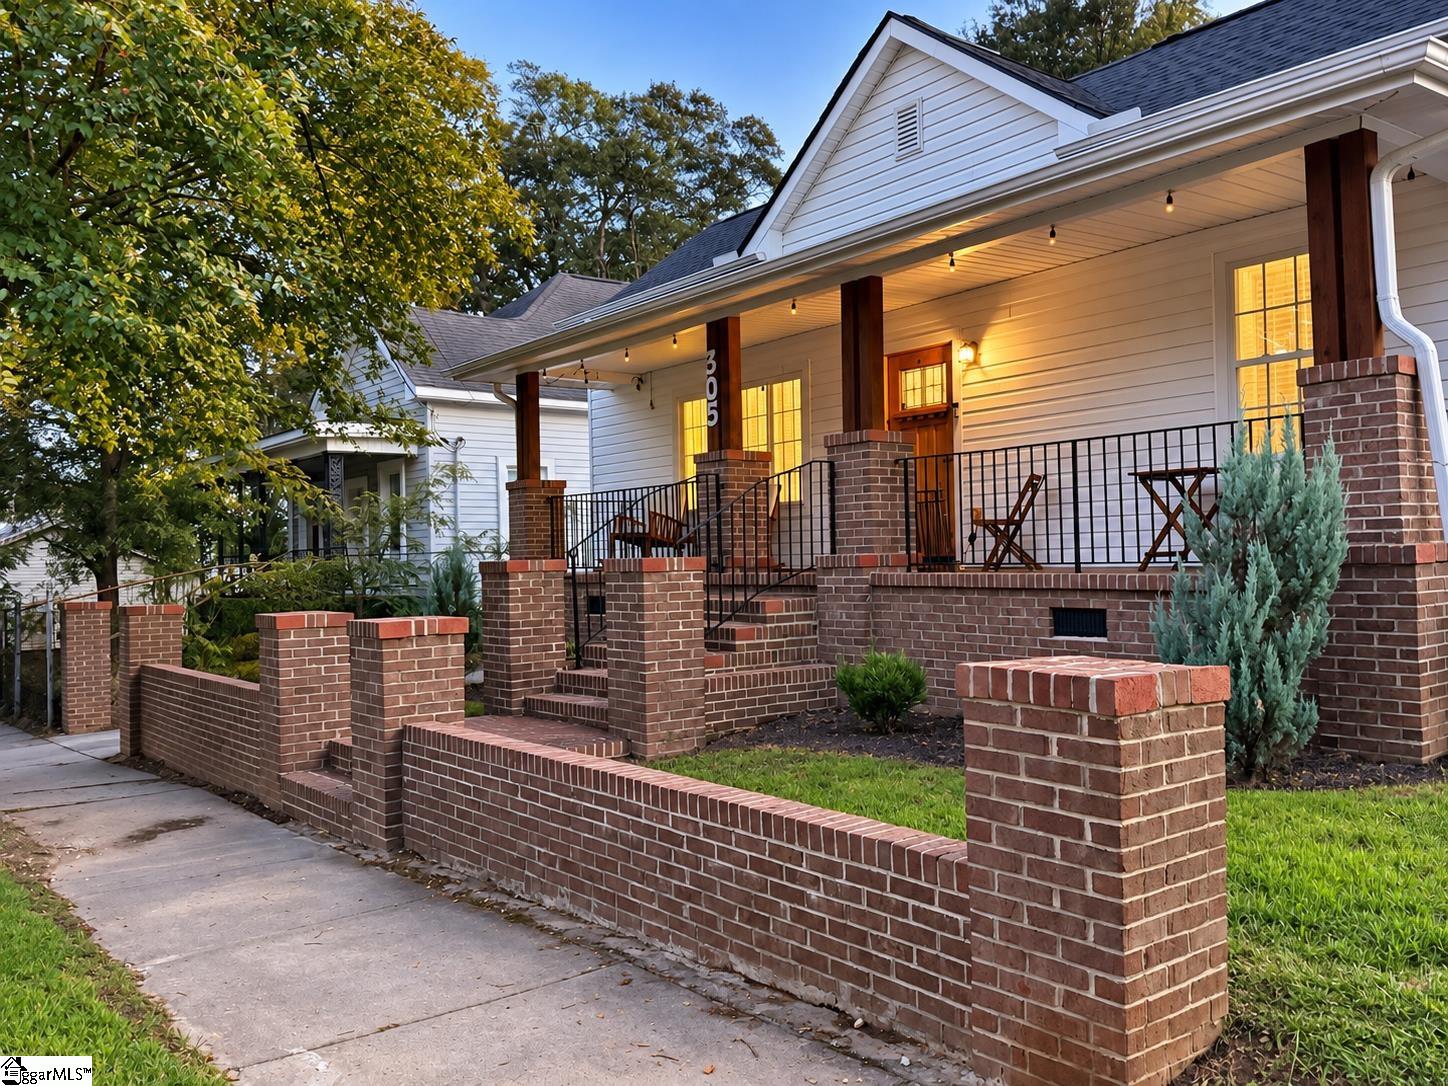
White-sided home with a raised brick porch, black railings, and warm lights at dusk.
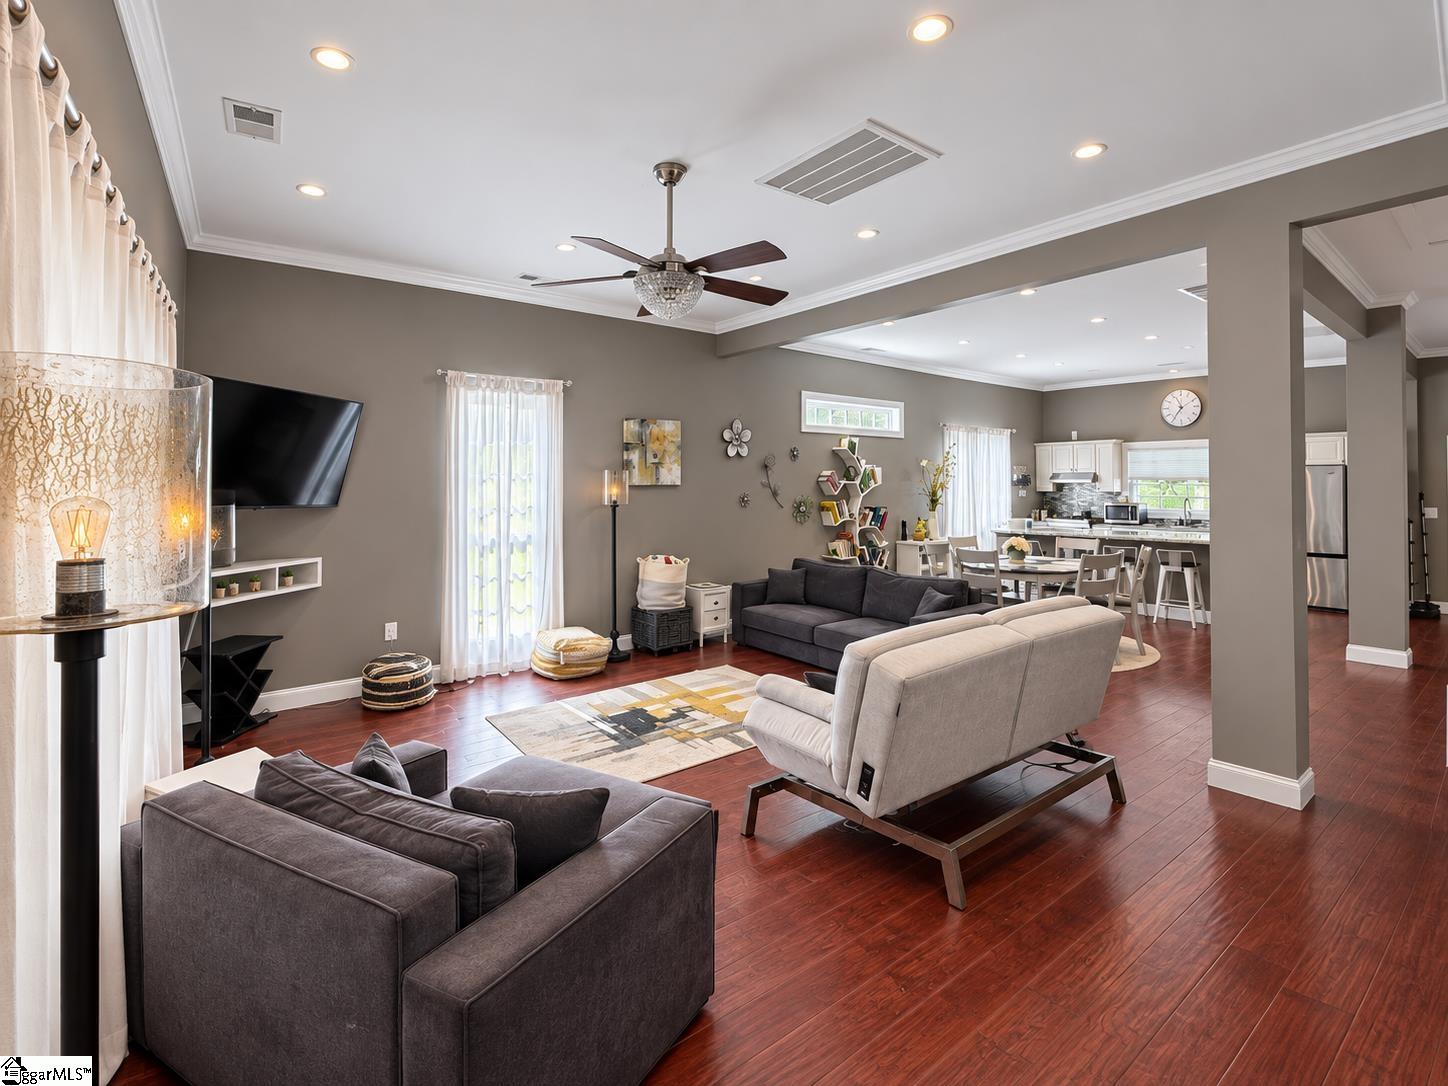
Open-plan living room with gray sofas, dark wood floors, and a view into the dining area and kitchen.
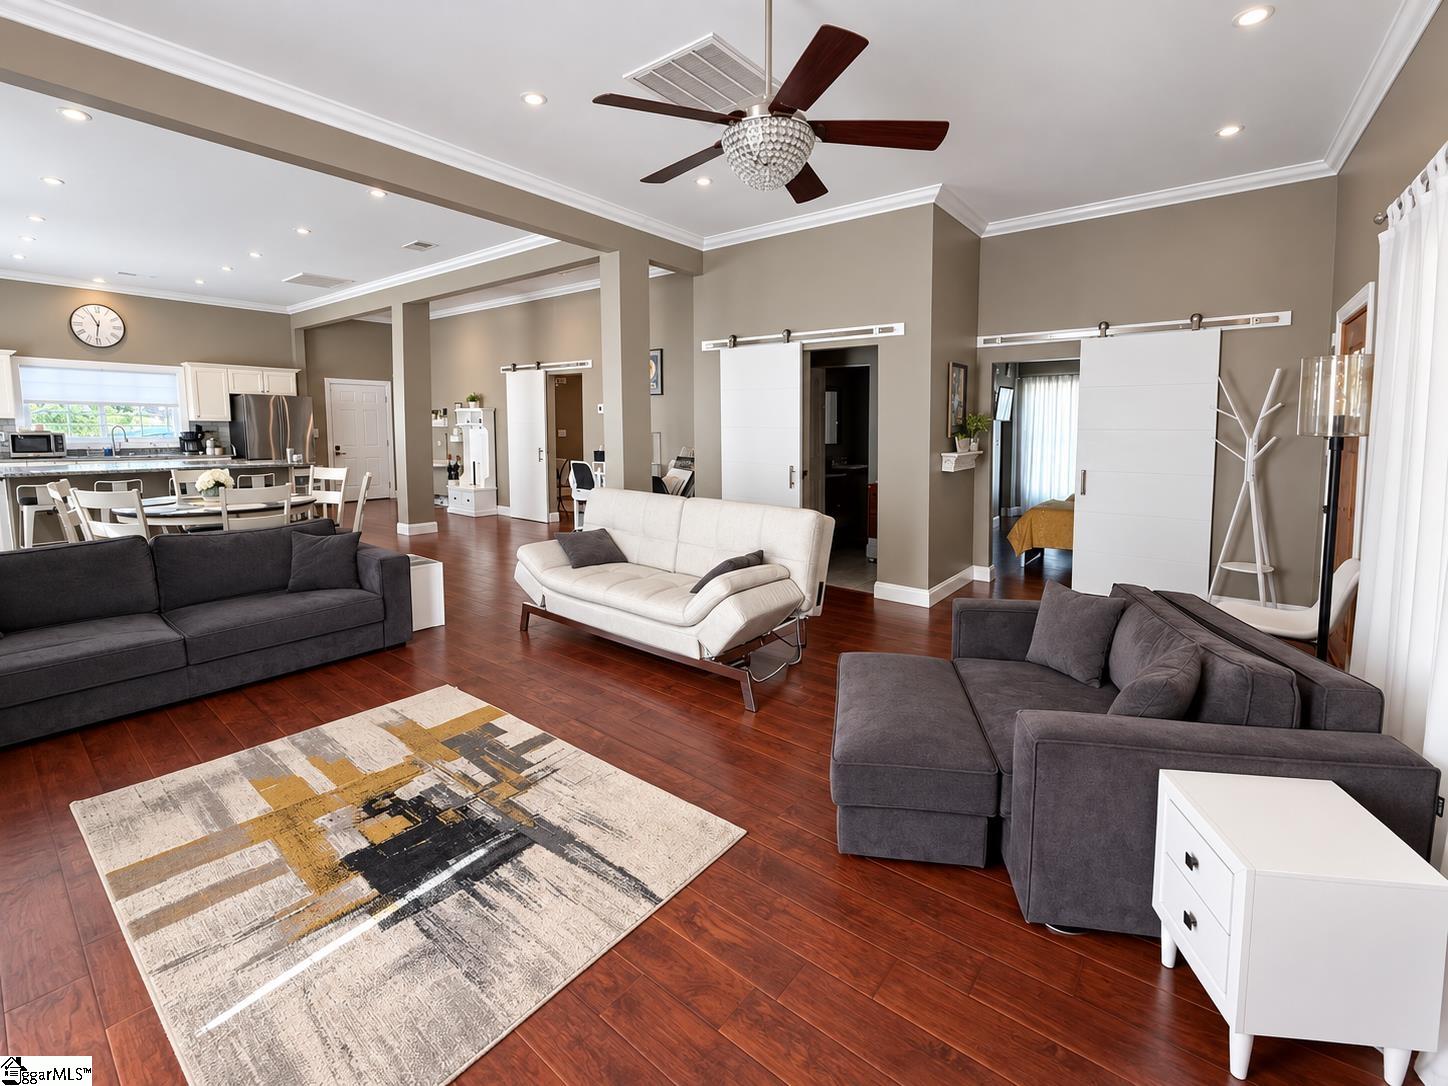
Open-plan living room with gray and white sofas, dark hardwood floors, and white sliding barn doors.
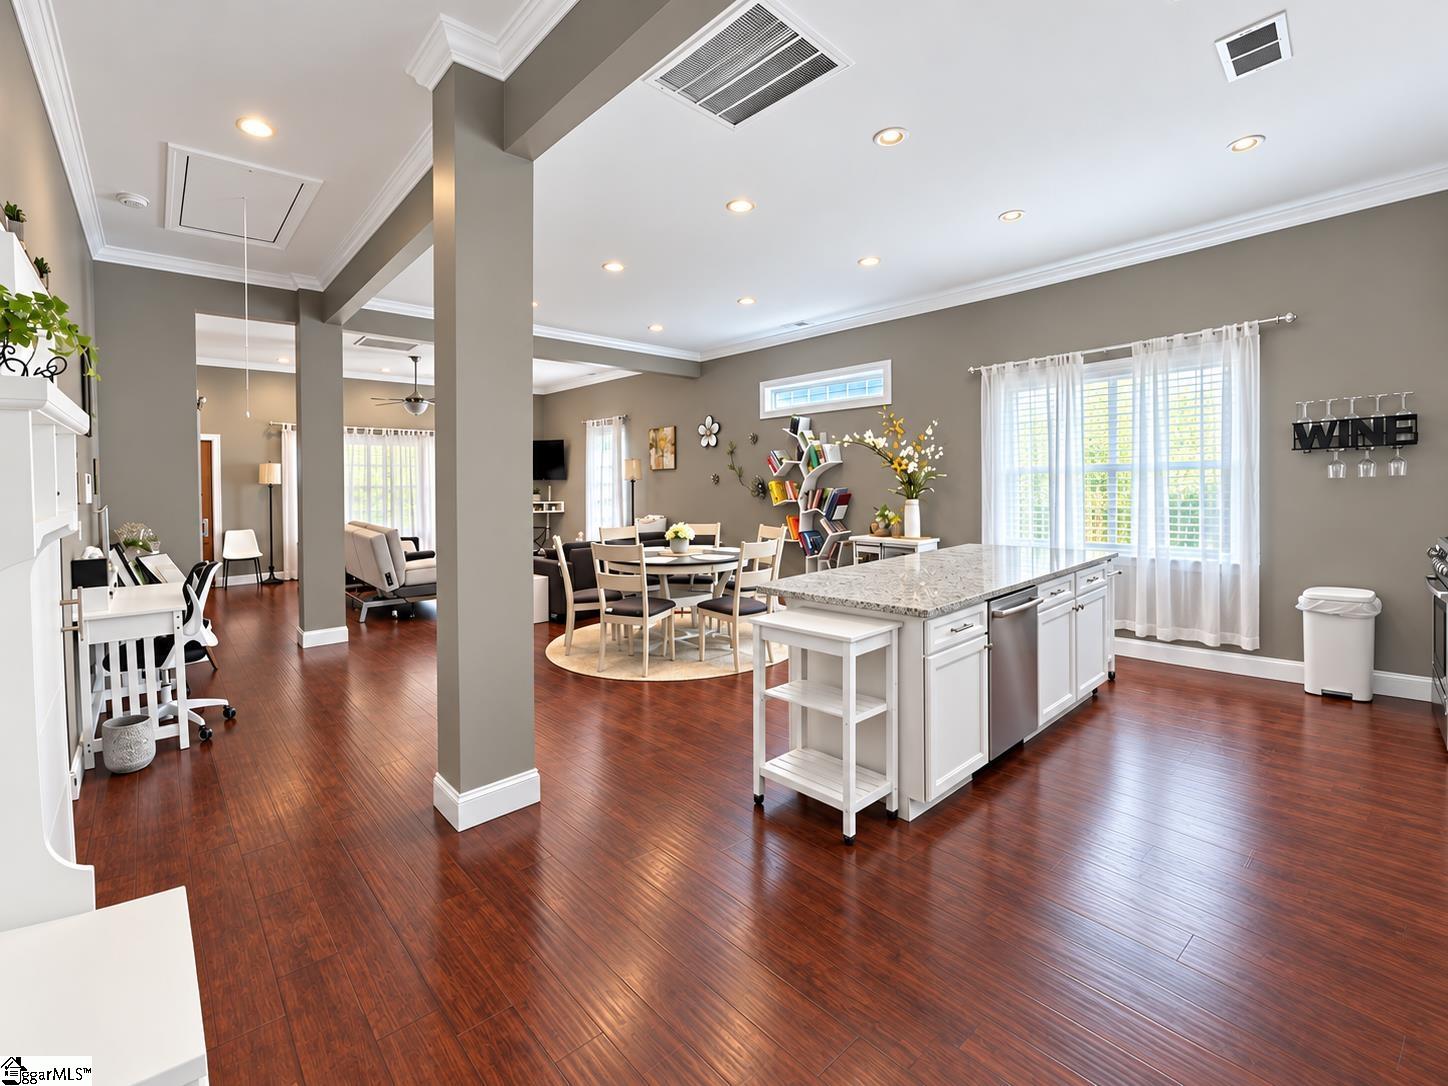
Open-plan kitchen and dining area with a stone-topped island, dark hardwood floors, and adjoining living space.
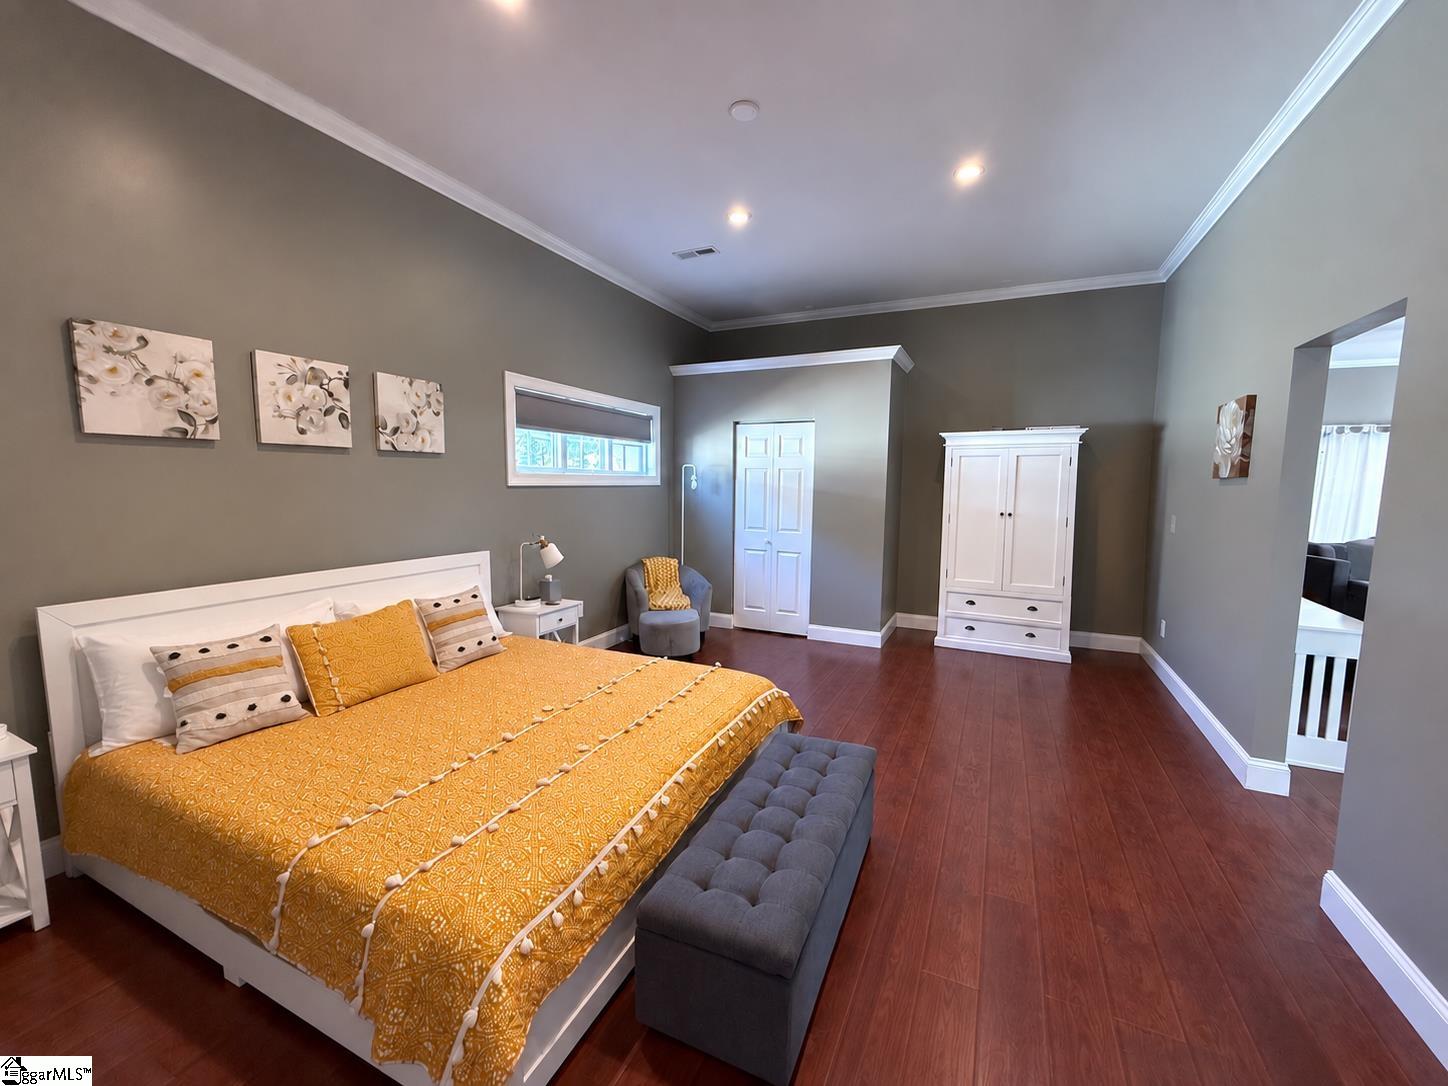
Staged bedroom with a mustard-yellow bedcover, gray bench, floral art, and white wardrobe.
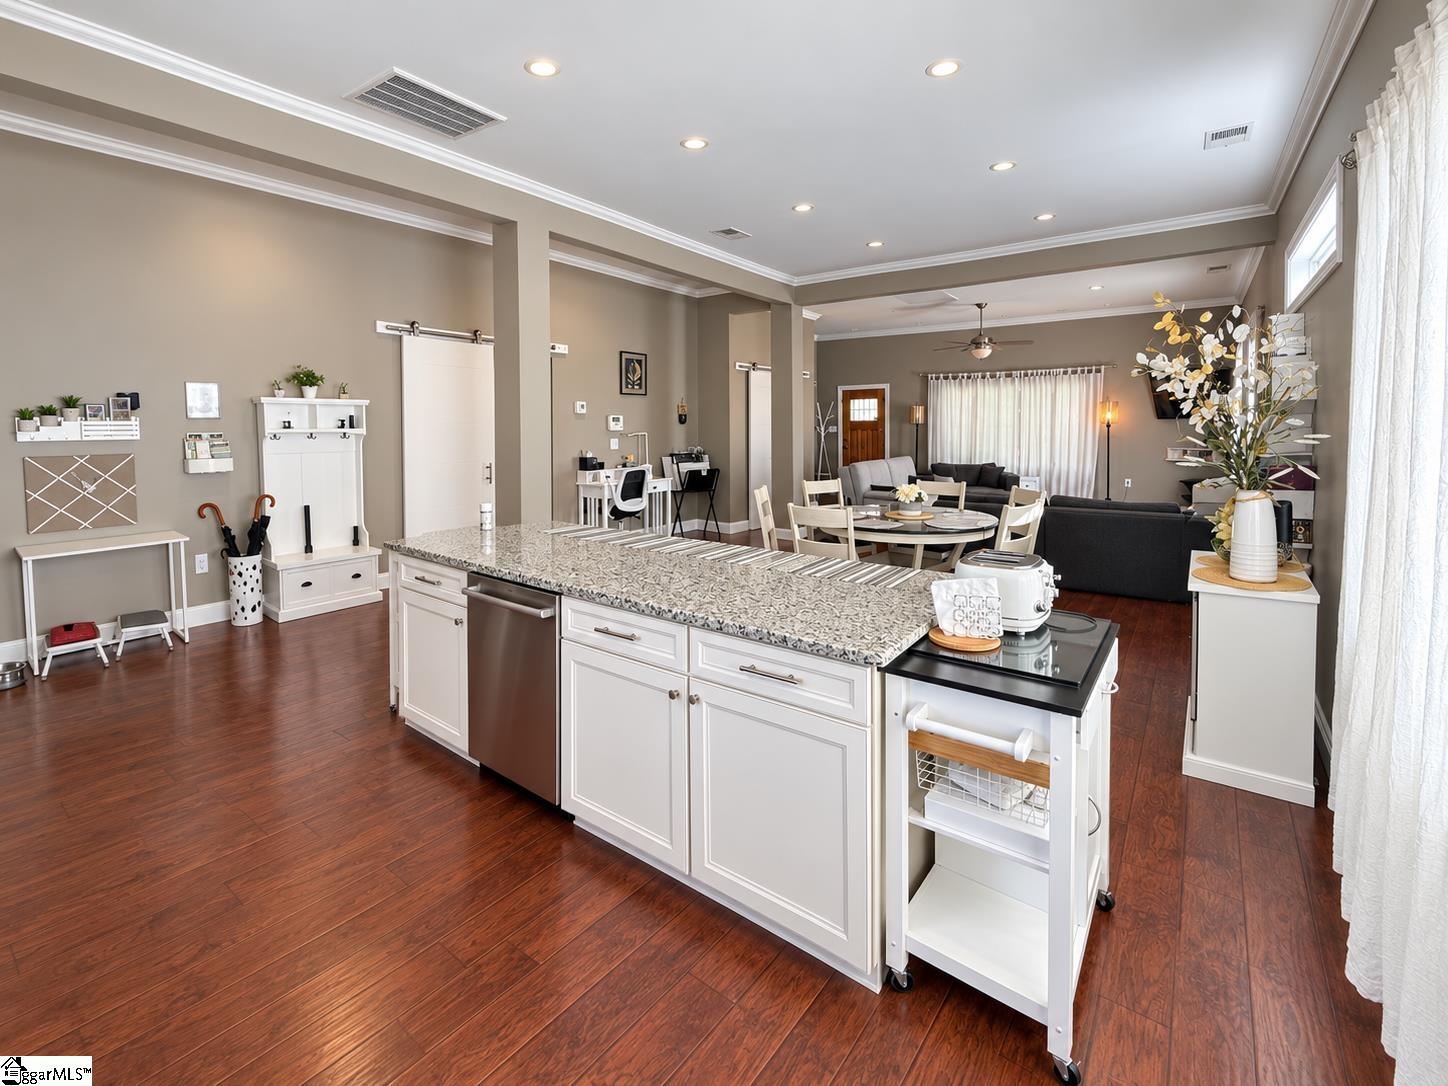
Open-plan kitchen with a granite-topped island overlooking the dining and living areas.
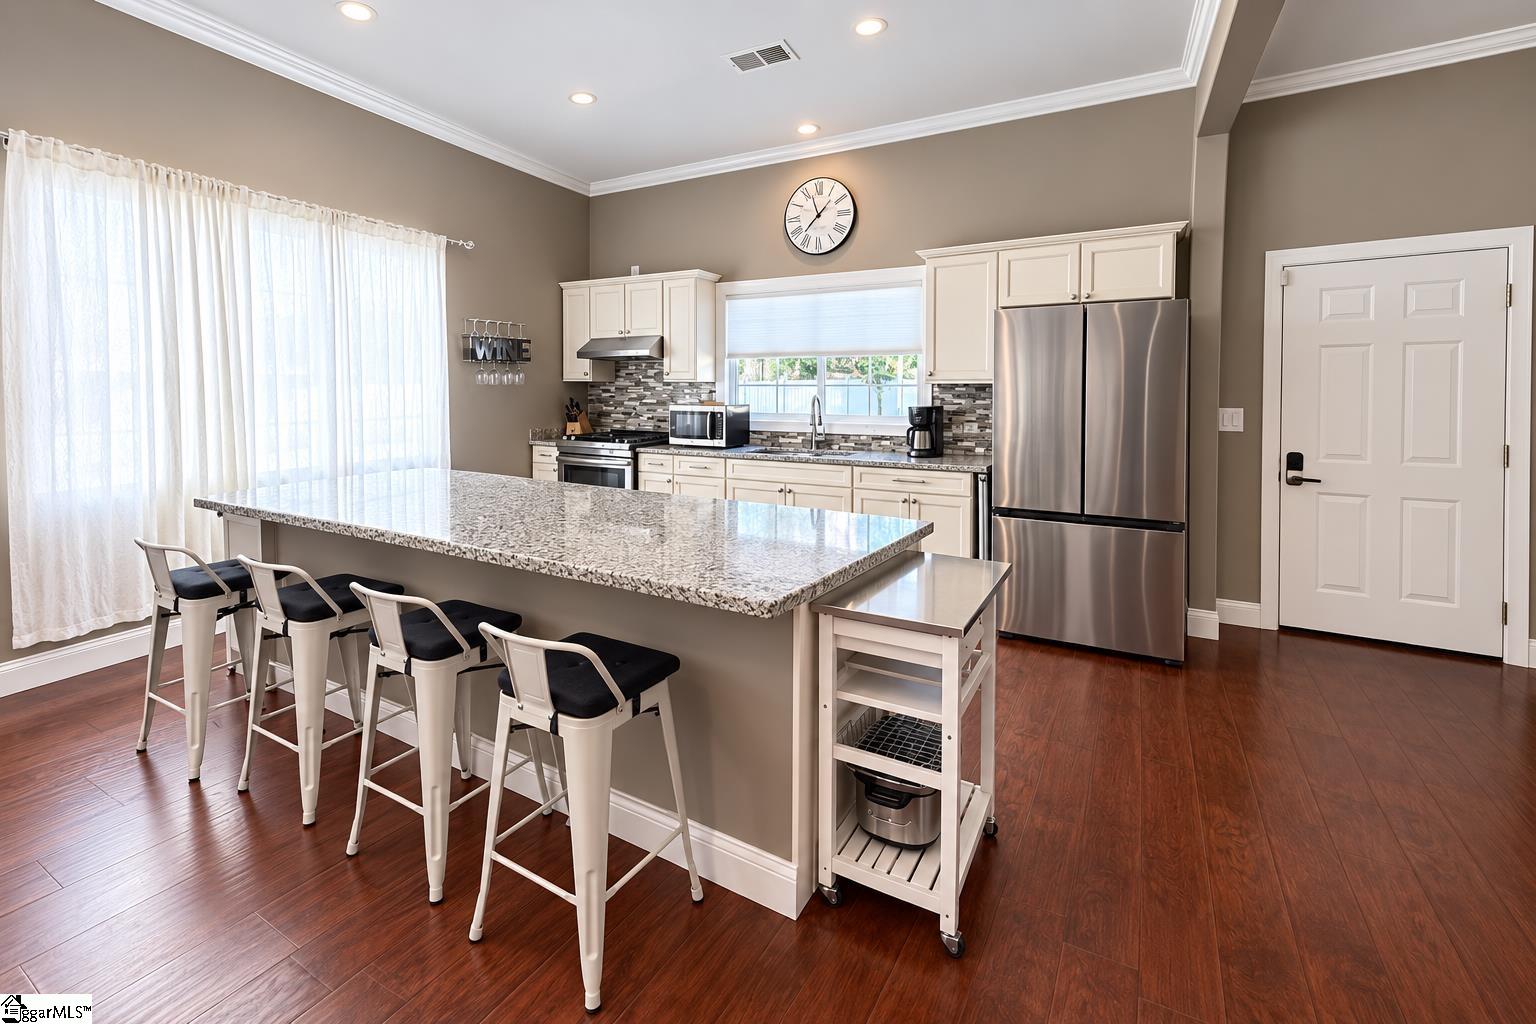
Kitchen with a large stone island, white cabinetry, stainless steel appliances, and dark wood floors.
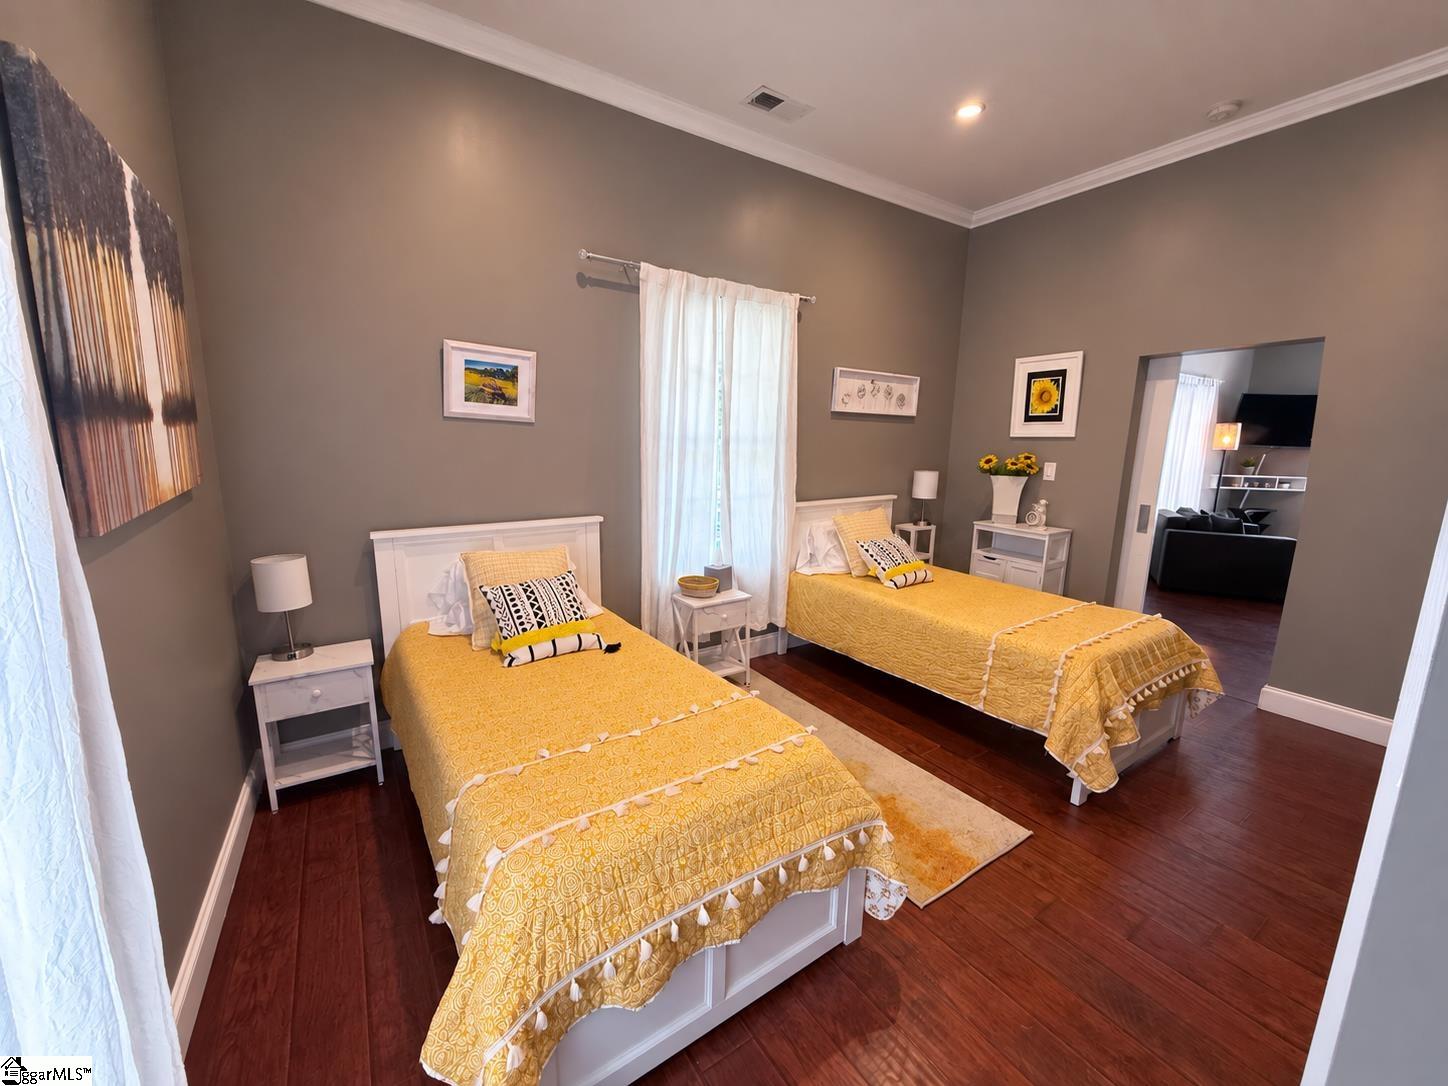
Staged bedroom with two twin beds dressed in yellow bedding and a doorway to the living area.
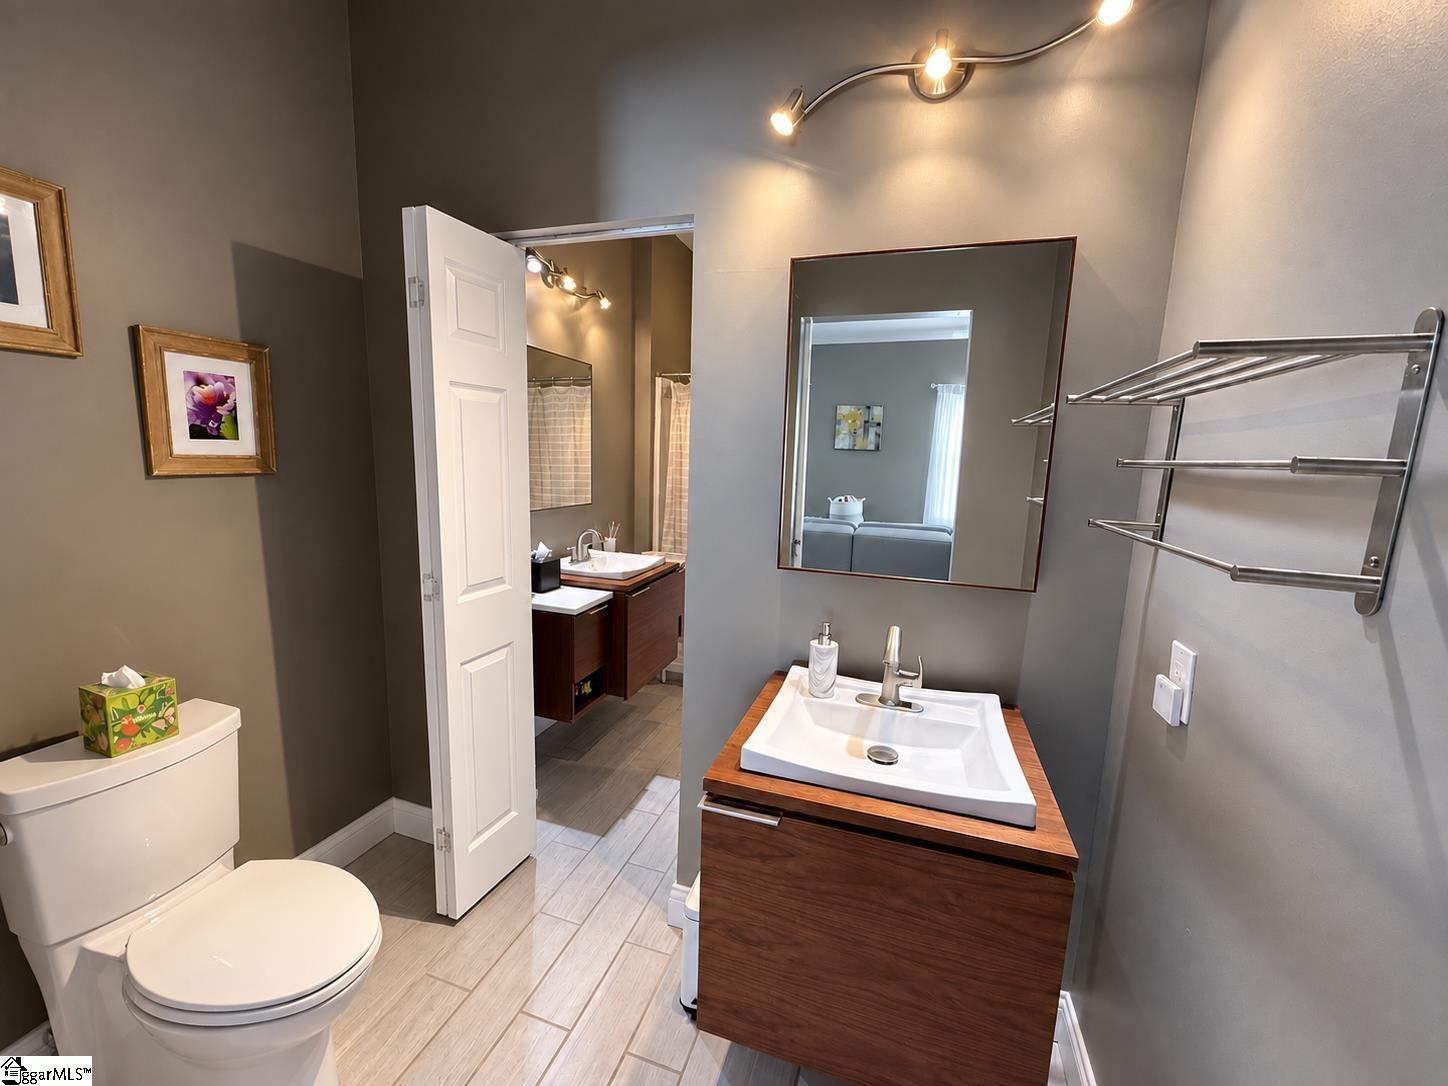
Bathroom with a wood vanity, vessel sink, large mirror, and doorway to a second vanity.
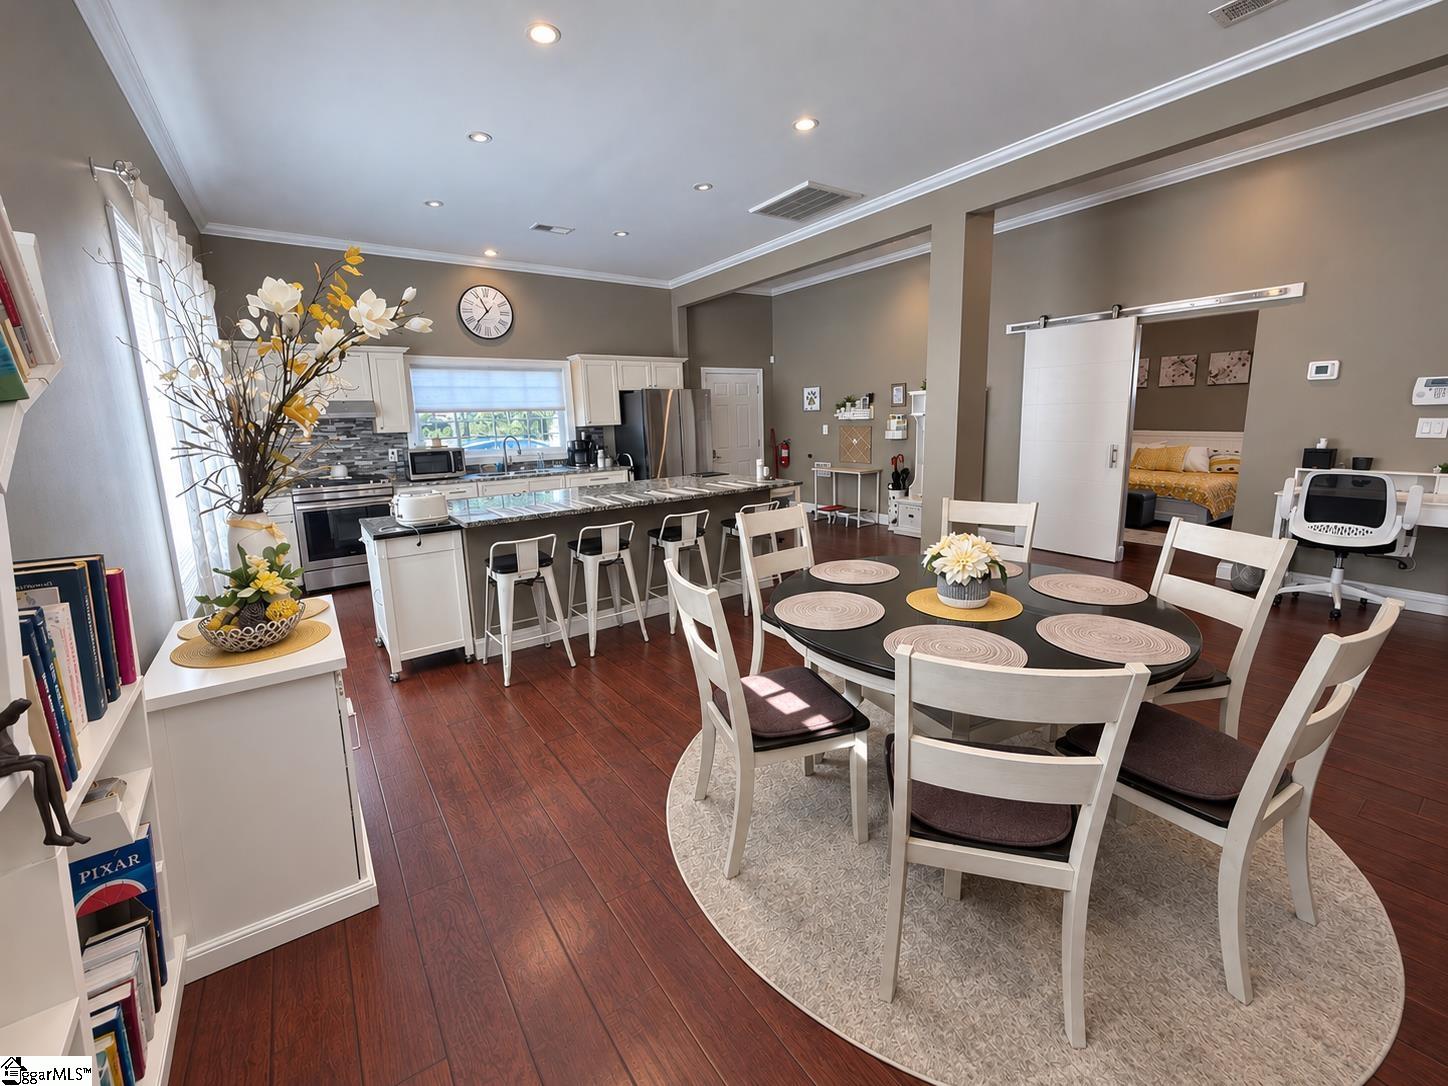
Open kitchen and dining area with a large island, stainless steel appliances, and round table.
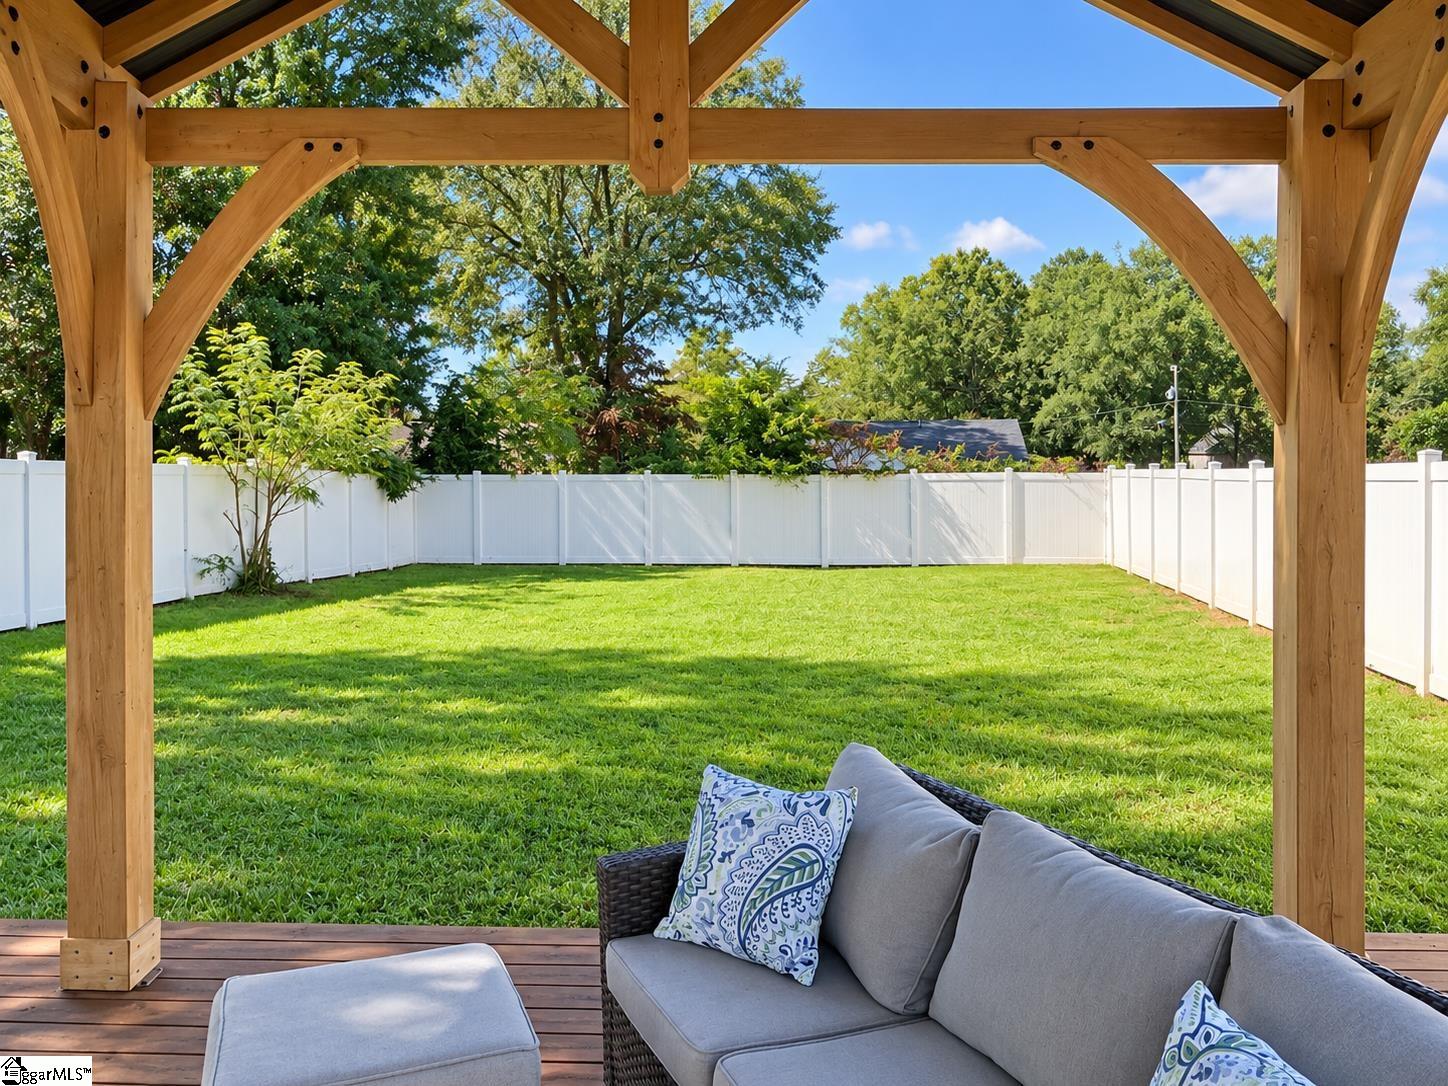
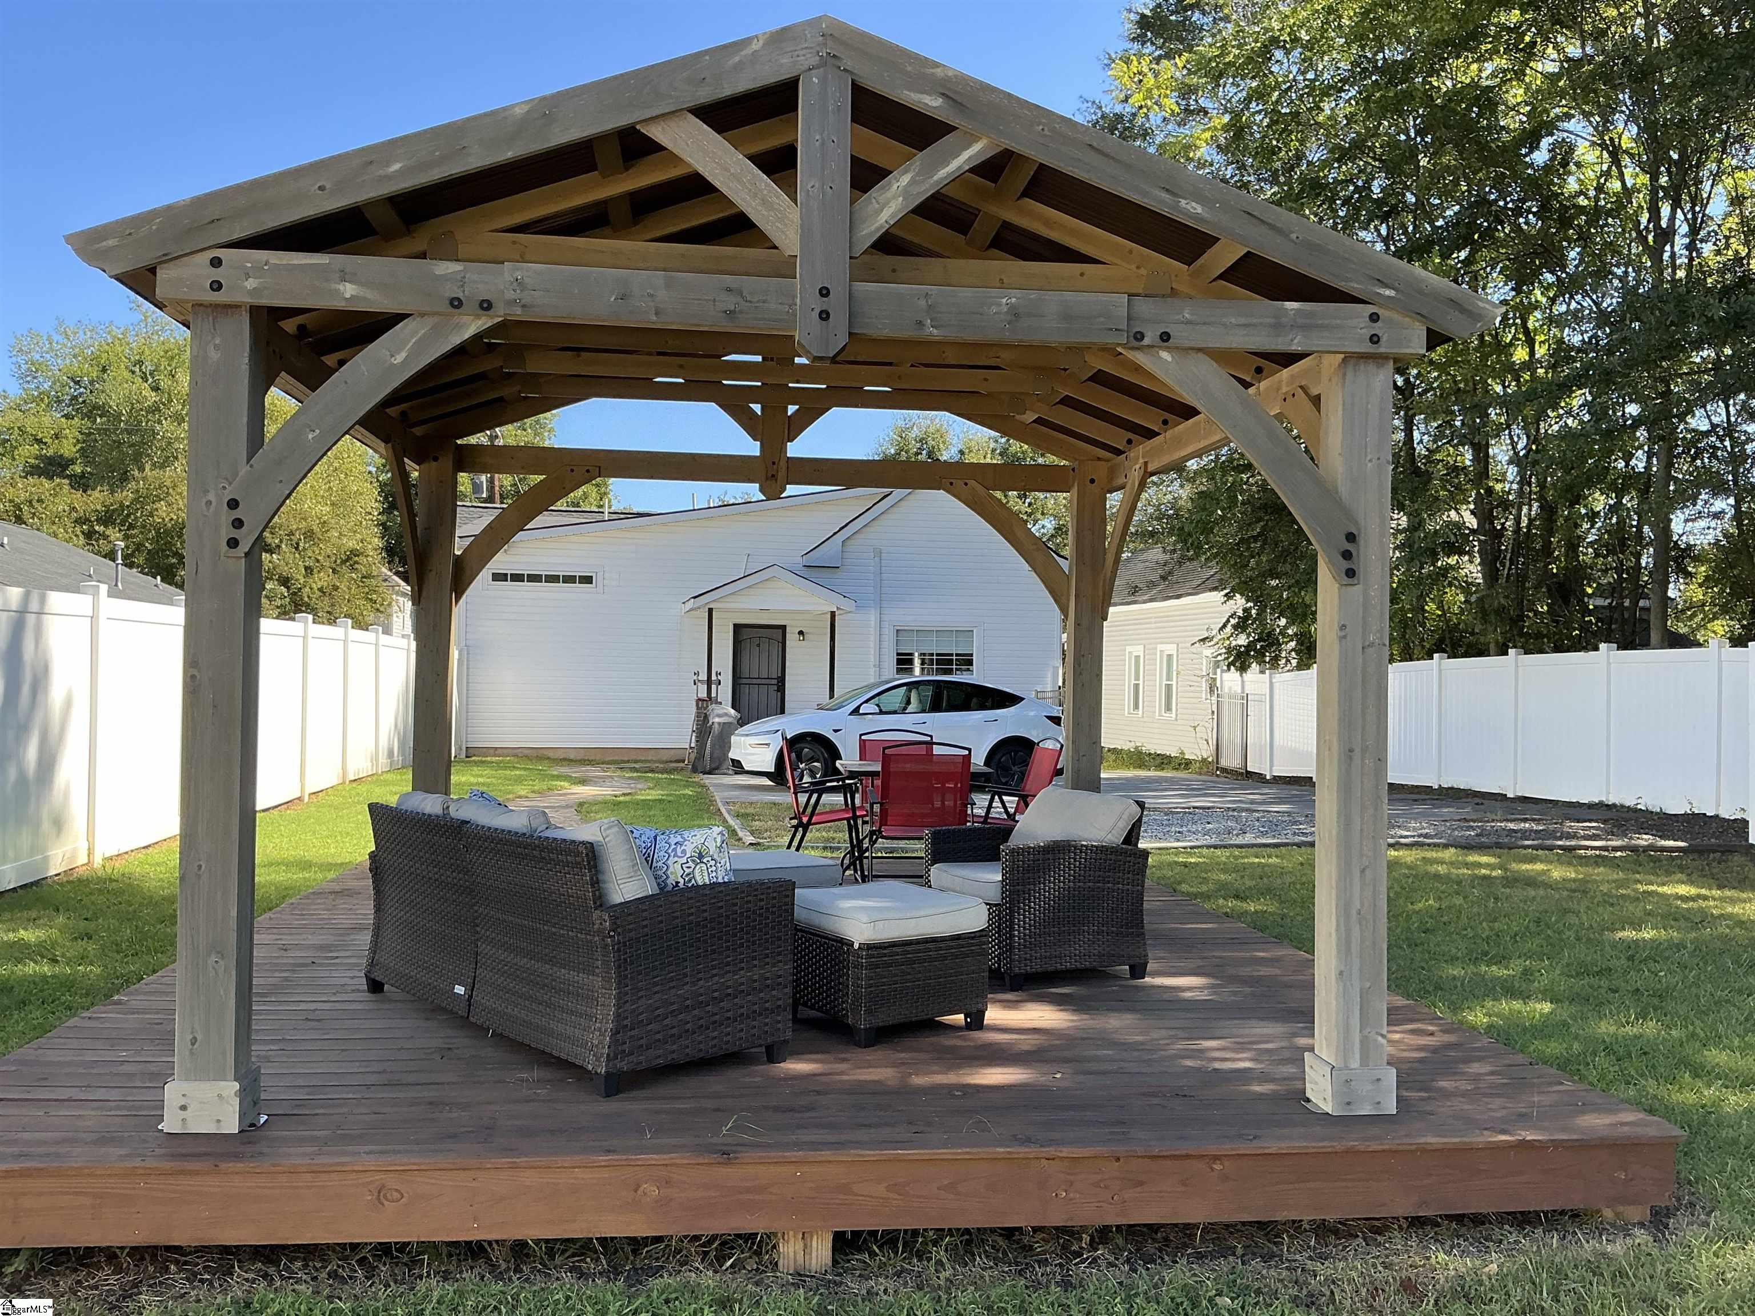
Wooden pergola patio with gray wicker seating overlooking a fenced green backyard.
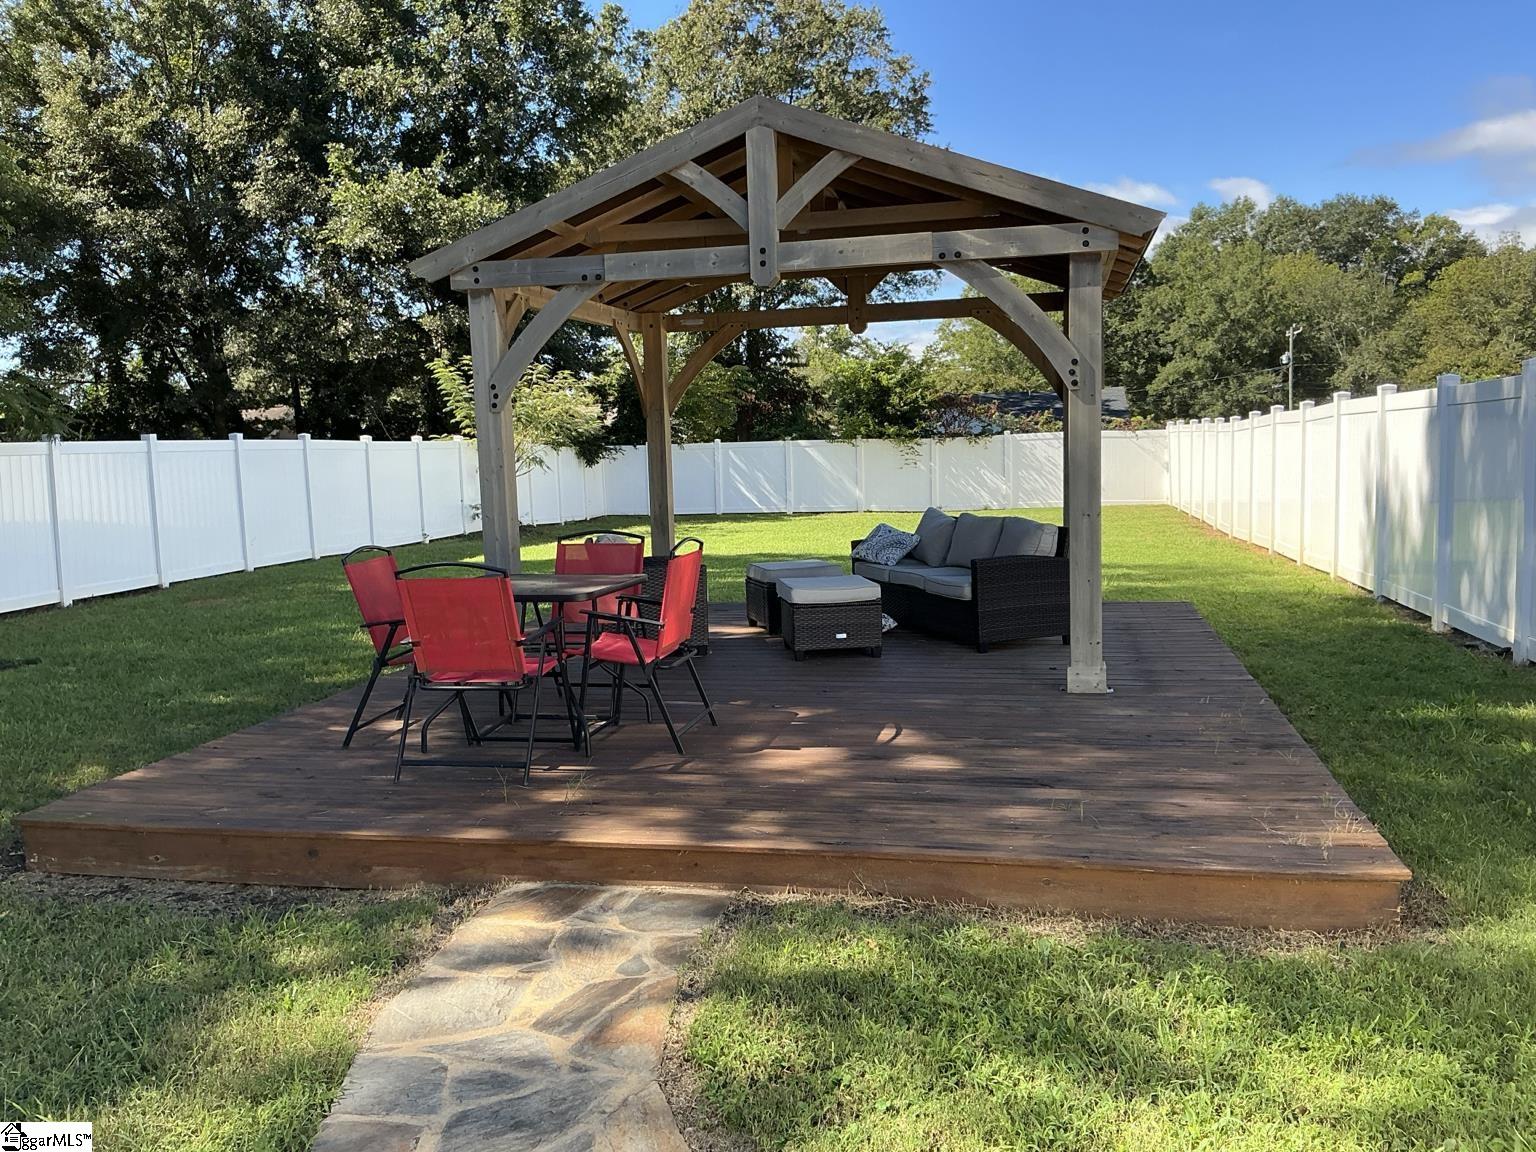
Backyard deck with a timber pavilion, red dining chairs, gray lounge seating, and a white privacy fence.
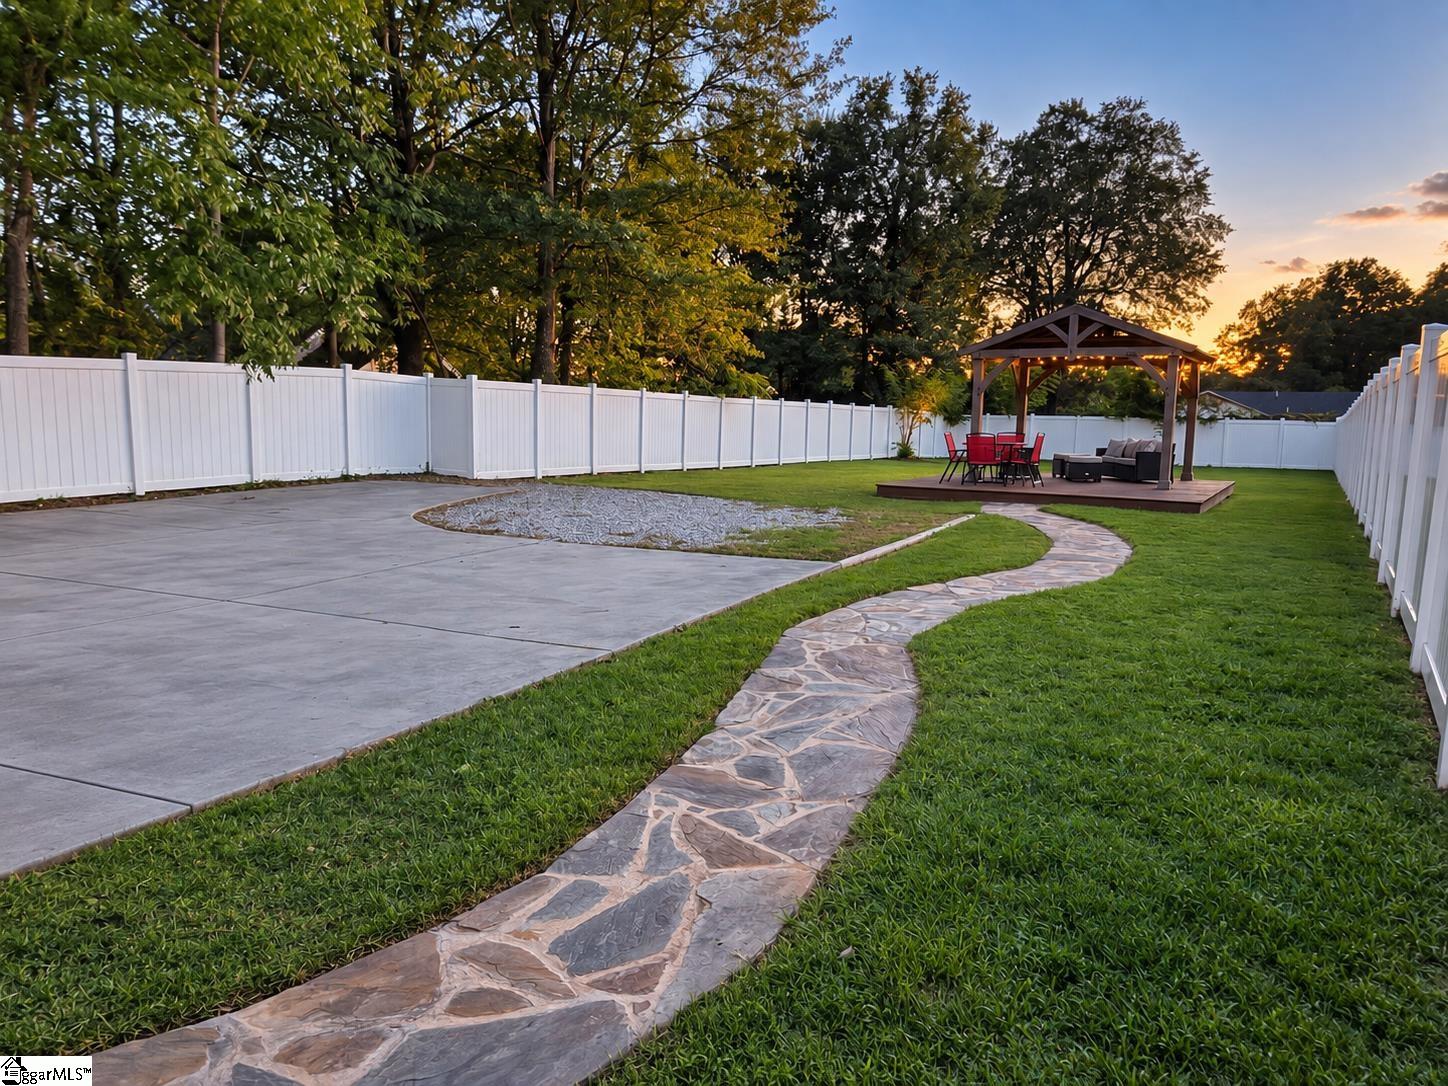
Fenced backyard with a curved stone path leading to a gazebo and outdoor seating.
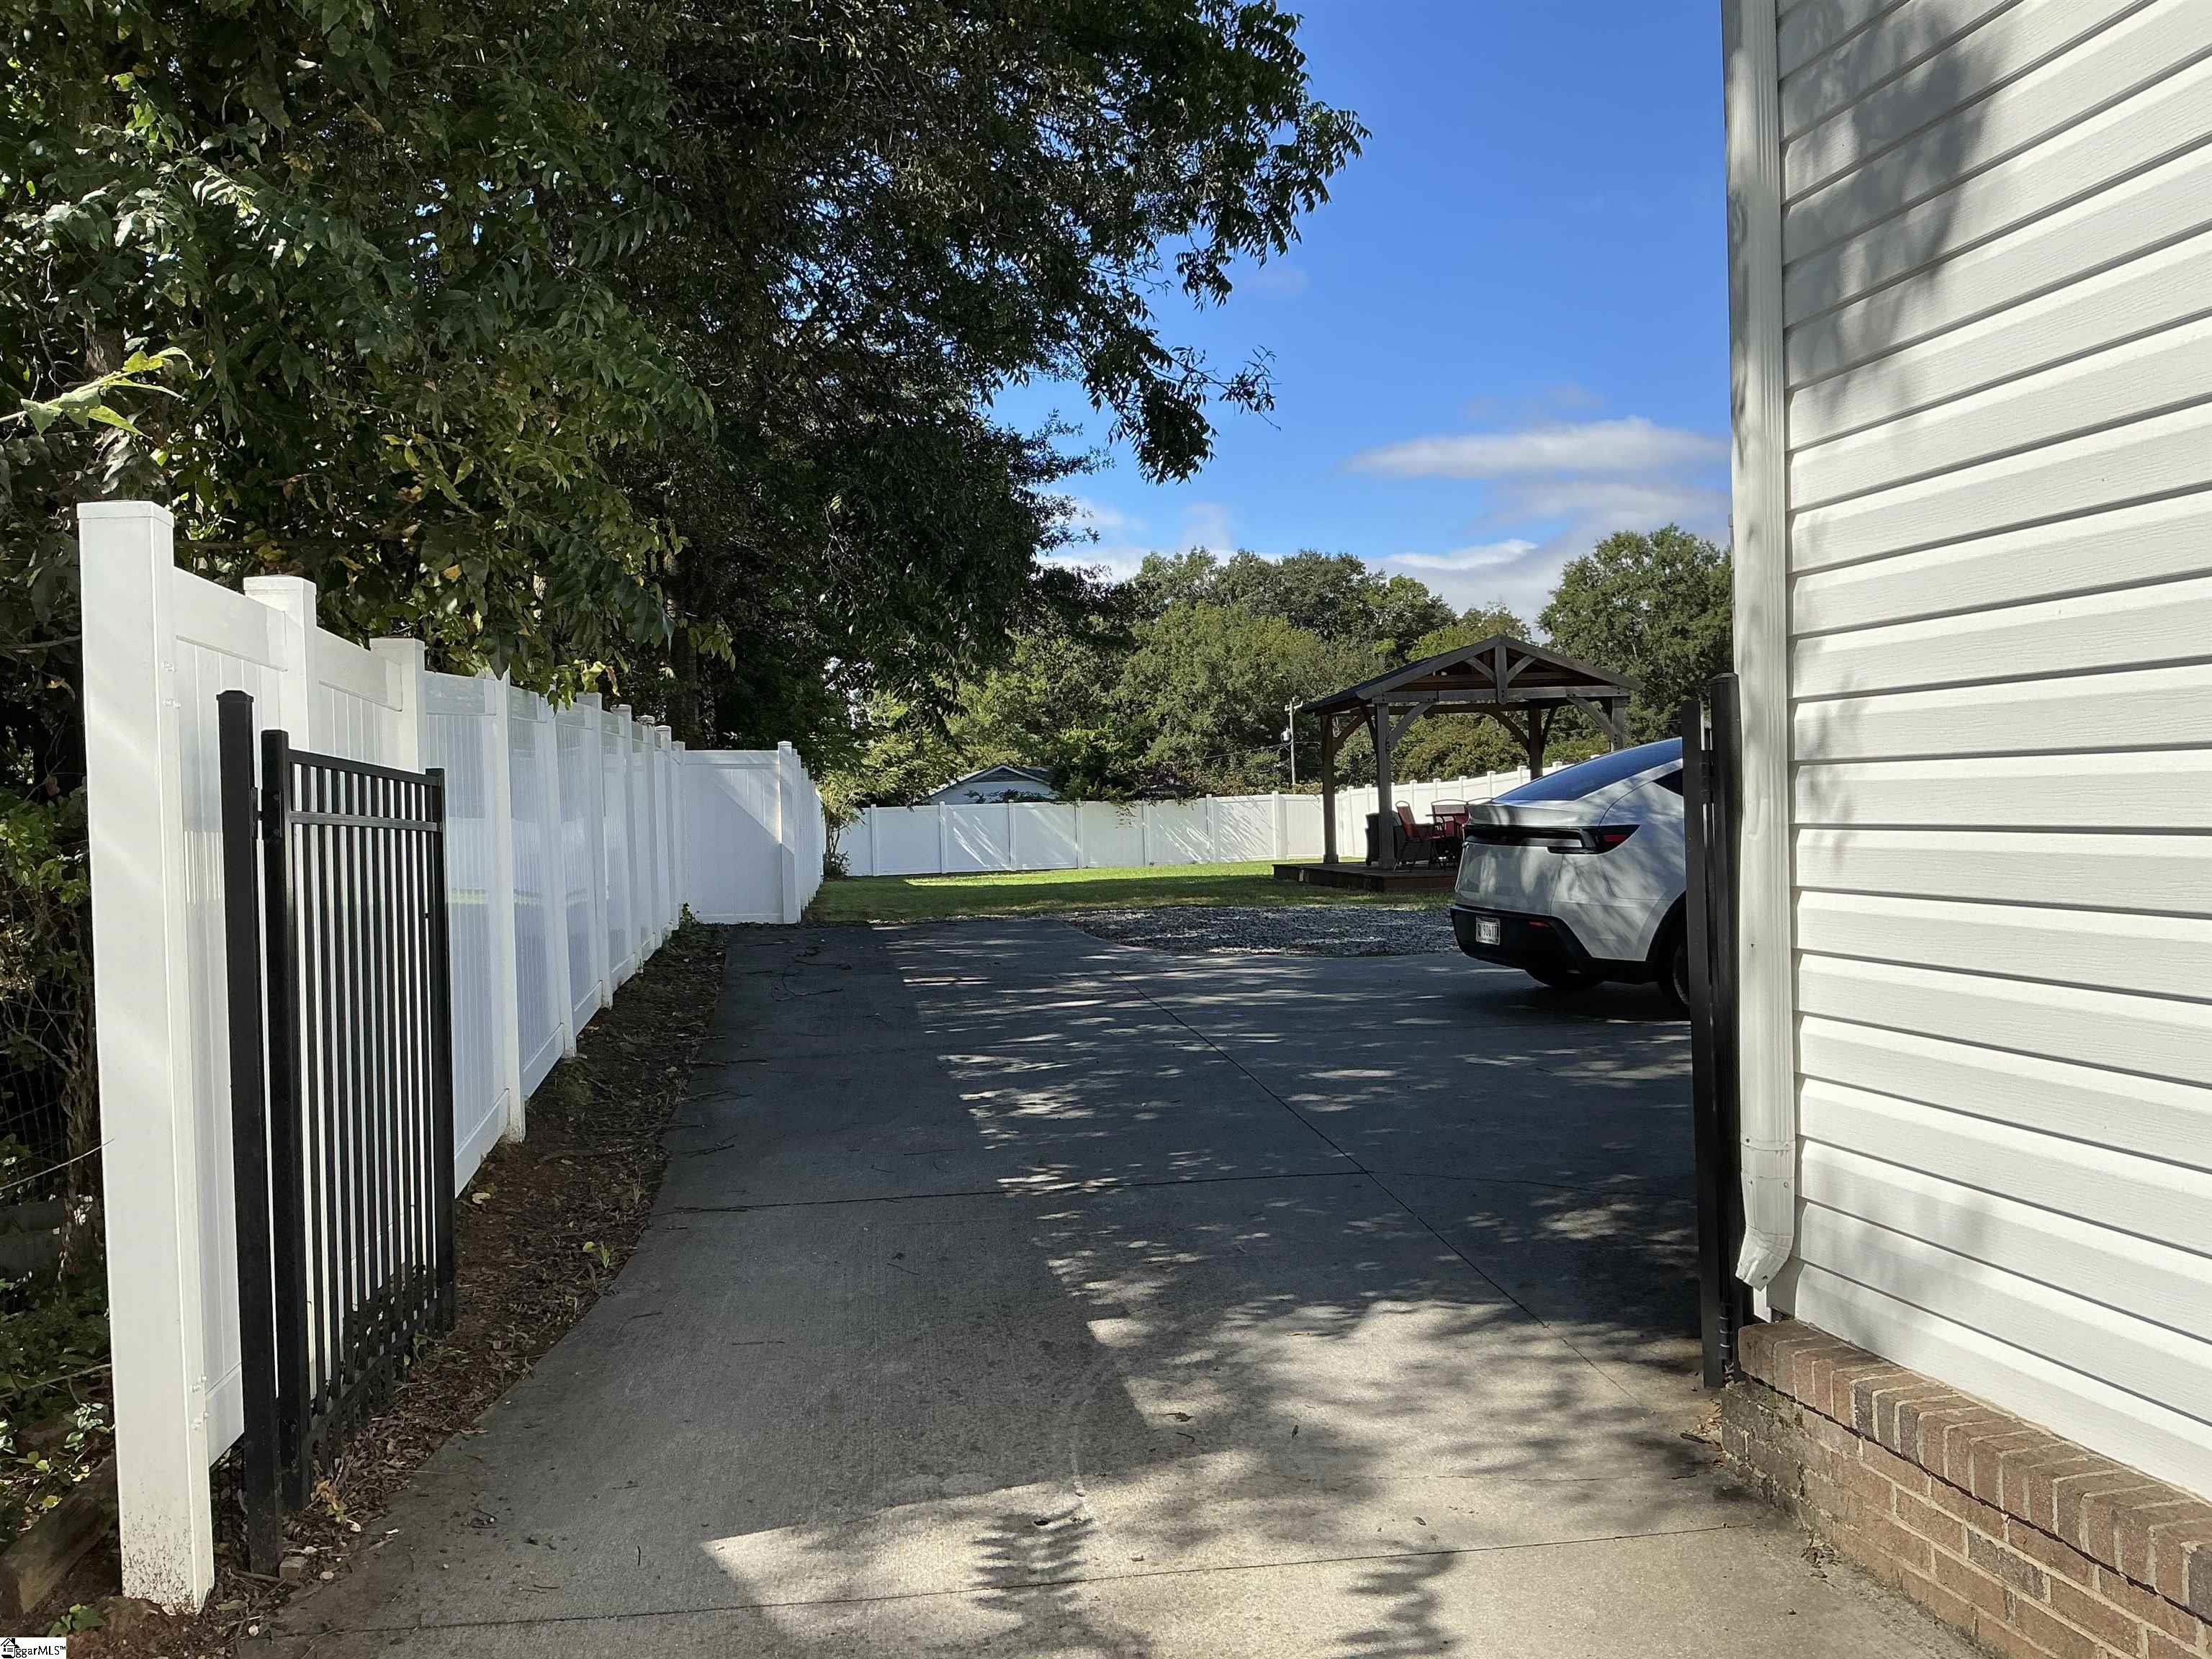
Fenced driveway and yard beside a white-sided home, with a covered patio gazebo.
Backyard deck with a timber pergola, wicker seating, and a white house beyond.
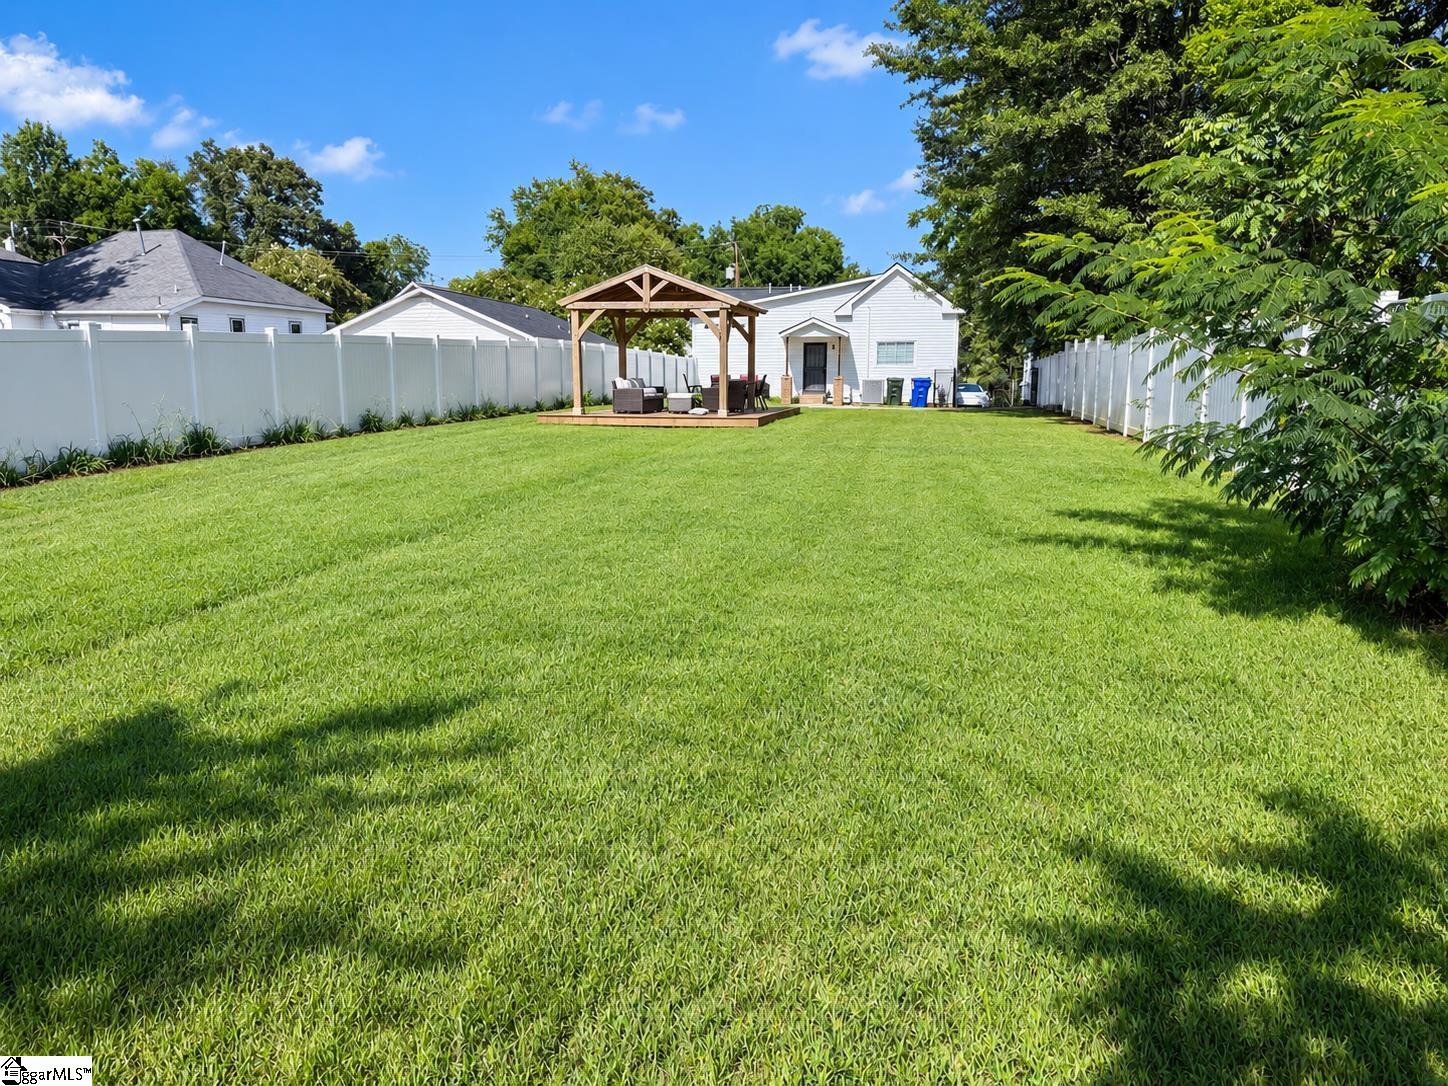
Fenced backyard with a broad green lawn and timber pavilion beside a white house.
SEE ALL PHOTOS
White-sided house with a brick porch, black railings, and a wide paved driveway.
White-sided home with a covered, illuminated porch behind a low brick wall.
White-sided home with a raised brick porch, black railings, and warm lights at dusk.
Open-plan living room with gray sofas, dark wood floors, and a view into the dining area and kitchen.
Open-plan living room with gray and white sofas, dark hardwood floors, and white sliding barn doors.
Open-plan kitchen and dining area with a stone-topped island, dark hardwood floors, and adjoining living space.
Staged bedroom with a mustard-yellow bedcover, gray bench, floral art, and white wardrobe.
Open-plan kitchen with a granite-topped island overlooking the dining and living areas.
Kitchen with a large stone island, white cabinetry, stainless steel appliances, and dark wood floors.
Staged bedroom with two twin beds dressed in yellow bedding and a doorway to the living area.
Bathroom with a wood vanity, vessel sink, large mirror, and doorway to a second vanity.
Open kitchen and dining area with a large island, stainless steel appliances, and round table.
Wooden pergola patio with gray wicker seating overlooking a fenced green backyard.
Backyard deck with a timber pavilion, red dining chairs, gray lounge seating, and a white privacy fence.
Fenced backyard with a curved stone path leading to a gazebo and outdoor seating.
Fenced driveway and yard beside a white-sided home, with a covered patio gazebo.
Backyard deck with a timber pergola, wicker seating, and a white house beyond.
Fenced backyard with a broad green lawn and timber pavilion beside a white house.
For Sale

305 Pinckney Street

305 Pinckney Street, Greenville, SC 29601

$648,900
Built in 1932 and located just minutes from Unity Park and Main Street, and an easy golf cart ride to many downtown favorites, 305 Pinckney Street offers authentic historic charm with exceptional potential. Major renovations have already been completed, including a newer roof, HVAC, tankless water heater, drywall, insulation, electrical, plumbing, flooring, paint, and premium vinyl fencing. Ten-foot ceilings add to the airy feel, and a gazebo and stone walkway enhance the outdoor setting. The generous lot offers exciting possibilities for a private courtyard, pool, and carriage-style garage with living space above, subject to applicable approvals. Want to see the vision? A conceptual before-and-after design presentation is available; contact the listing agent for details. Explore the vision for 305 Pinckney Street

2
beds

2
baths

1,745 Sq.Ft. LIVING AREA

10,454.4 Sq.Ft. lot

Thomas Tamrack

Thomas Tamrack

Features & Amenities

Interior

  • total bedrooms2
  • Total bathrooms2
  • full bathrooms2
  • Laundry room Electric Dryer Hookup, Multiple Hookups
  • Flooring Wood
  • Fireplace None
  • APPLIANCES Dishwasher, Dryer, Refrigerator, Washer, Gas Oven, Electric Water Heater
  • other interior Features Ceiling Fan(s), Granite Counters

Area & Lot

  • Status For Sale
  • Living Area1,745 Sq.Ft.
  • Lot Area10,454.4 Sq.Ft.
  • MLS® ID1605025
  • TypeResidential
  • YEAR BUILT1932
  • NeighborhoodDowntown Greenville
  • Architecture StylesRanch
  • Elementary SchoolStone
  • Middle SchoolLeague
  • High SchoolBerea

Exterior

  • STORIES1
  • water SourcePublic
  • roofComposition
  • lot features1 - 2 Acres
  • parkingNone, Paved
  • HEAT TYPENatural Gas
  • AIR CONDITIONINGCentral Air
  • sewerPublic Sewer
  • SubstructureCrawl Space
  • security FeaturesSmoke Detector(s)
  • other exterior FeaturesNone

Financial

  • Sales Price$648,900
  • Real Estate Tax $8,237/yr
White-sided home with a covered, illuminated porch behind a low brick wall.

Schedule a Showing

I would love to show you this beautiful property. Please select your preferred date and time below. I will be in touch shortly to confirm your appointment.

Schedule a Showing

I would love to show you this beautiful property. Please select your preferred date and time below. I will be in touch shortly to confirm your appointment.

Thank you for your interest in 305 Pinckney Street, Greenville, SC 29601. We are reviewing your request and will be in touch shortly!

Mortgage Calculator

Estimate your monthly mortgage payment, including the principal and interest, property taxes, and HOA. Adjust the values to generate a more accurate rate.

All estimates are provided for informational purposes only. Actual amounts may vary.
$0,000 Your Payment 20 15 65
$0,000 Your Payment

Downtown Greenville

Urban luxury with walkable restaurants.

Explore

Work With Thomas

Consistent #1 Top Producer with a creative, flexible problem-solver with strong creative skills who thrives in challenging markets. Achieved place in National 50 Best Performers for 5 consecutive years: Top Gun Awards, Terry Weaver

Follow Thomas on Instagram