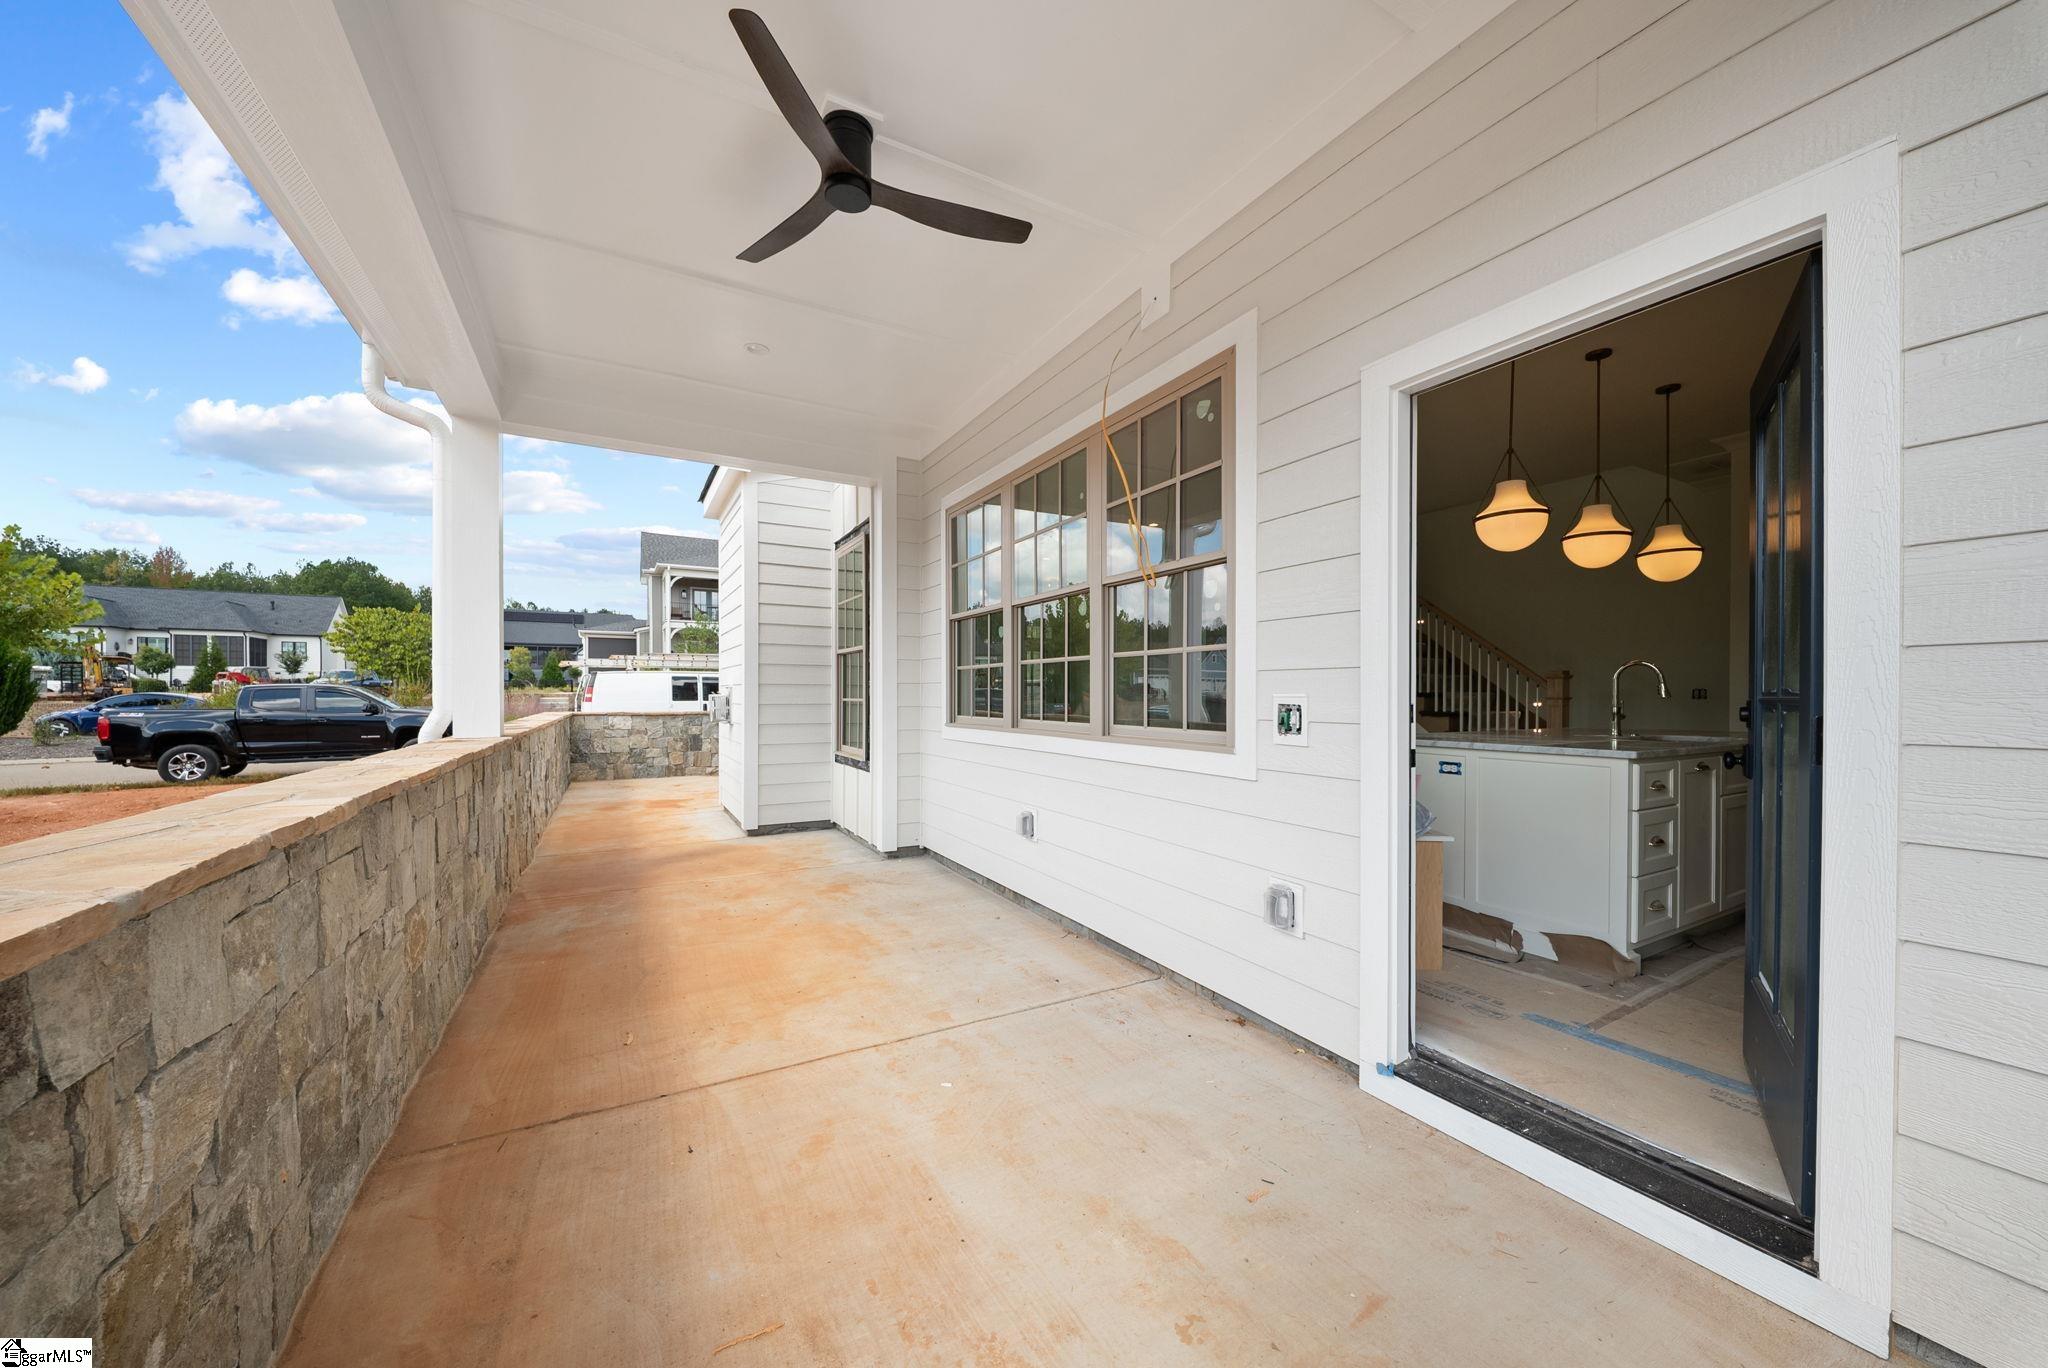
Property photo 1
Property photo 2
Property photo 3
Property photo 4
Property photo 5
5 Beds
4 Baths
3,120 sqft

$879,900

103 Somes Gate Drive, Piedmont SC, 29673

Price per sqft$282.02
Property size3,120 sqft
Property typeTownhomes

Overview

Active

Listed Oct 16, 2026

Updated 42 min ago

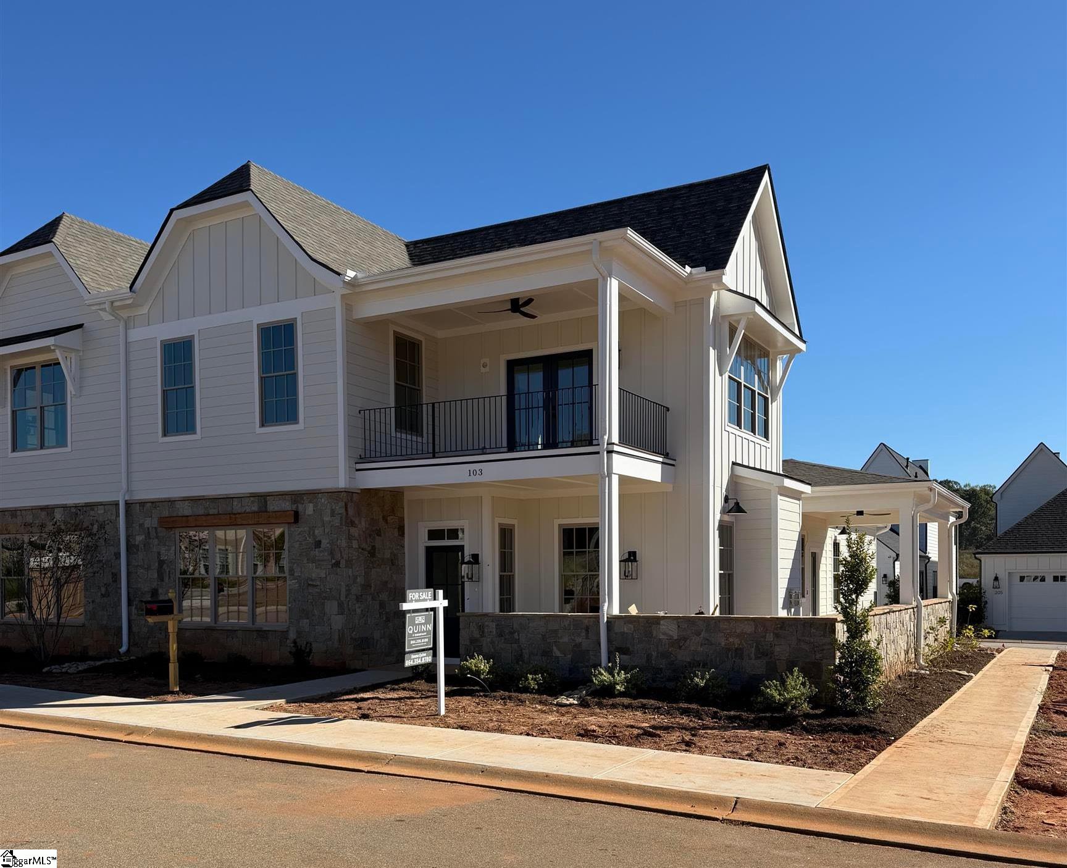
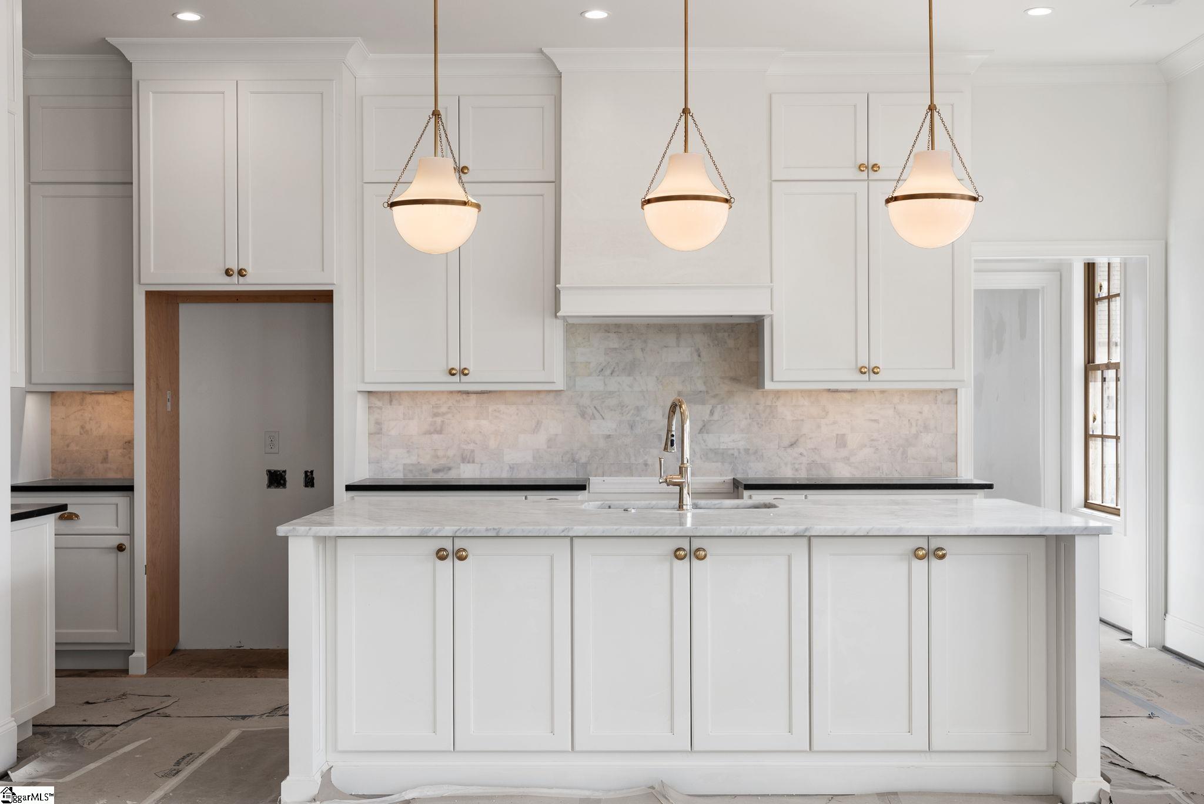
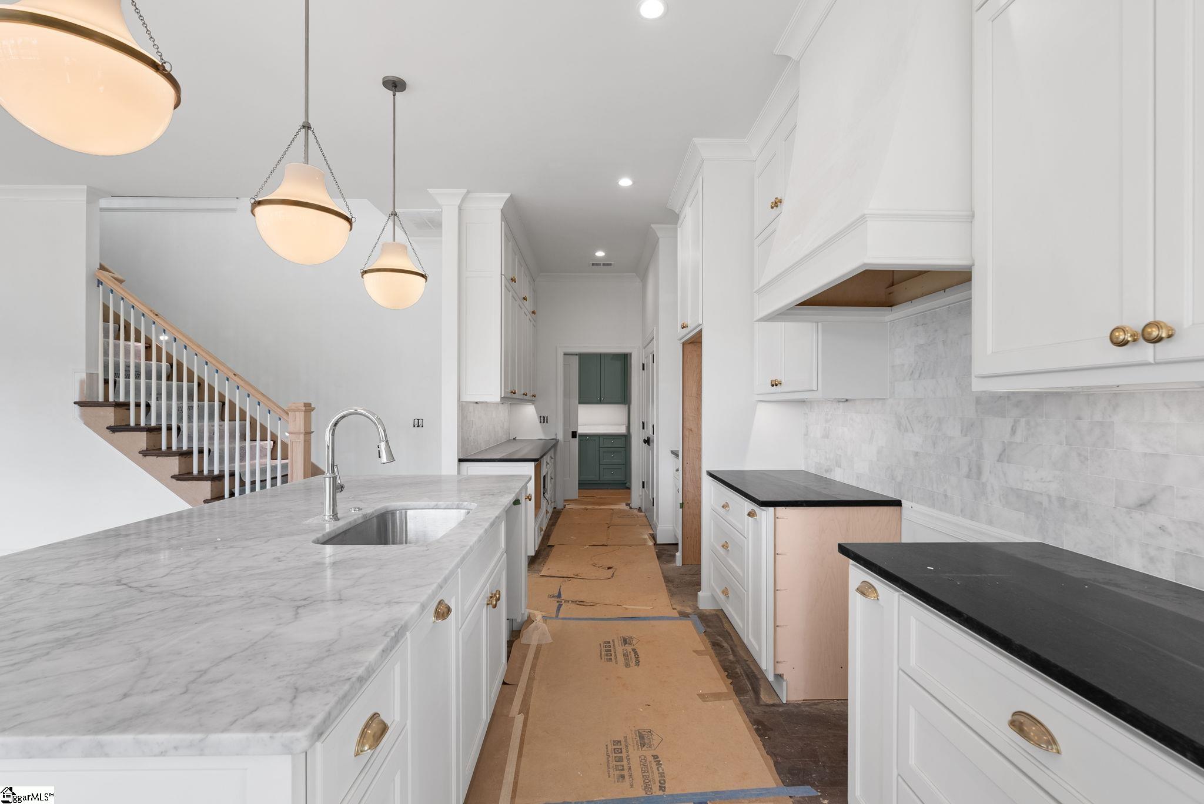
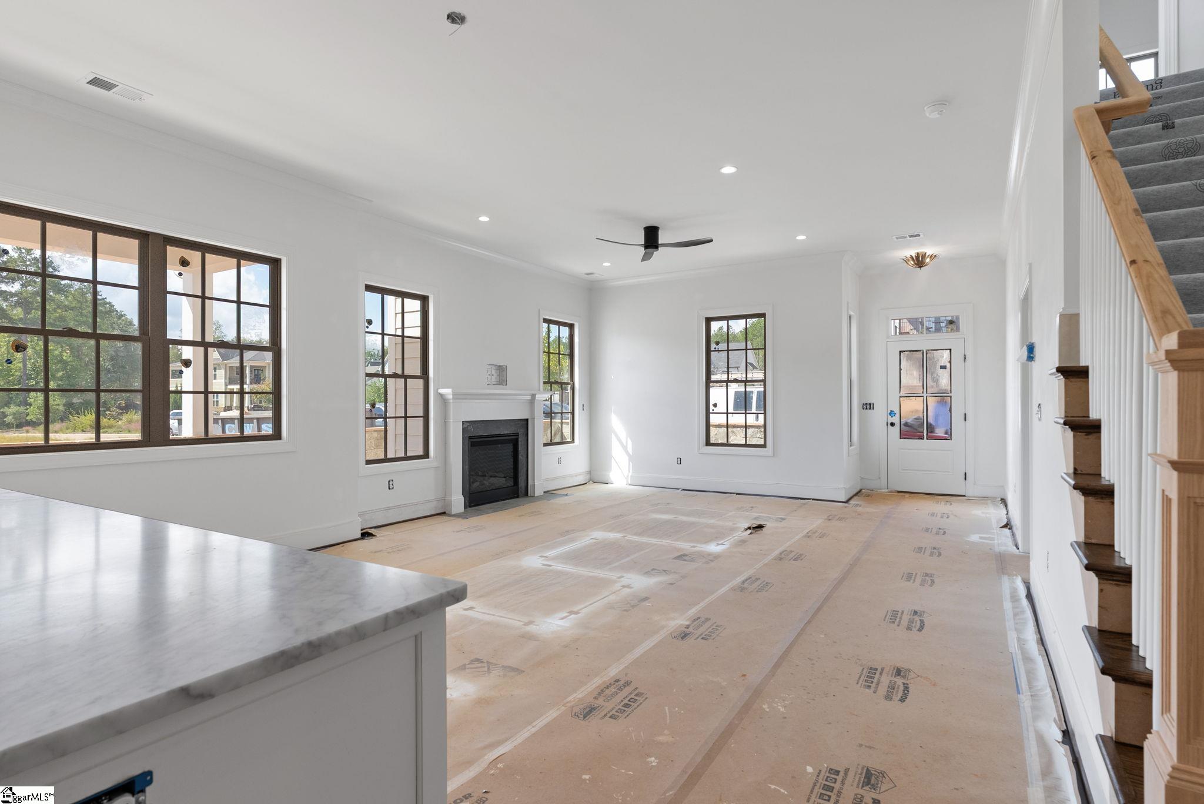
Located in the sought-after Acadia community, this beautifully appointed townhome offers approximately 3,100 square feet of thoughtfully designed living space across two levels. Featuring 5 bedrooms, 4 full bathrooms, and an exceptionally versatile floor plan, the home combines the convenience of townhome living with the space and functionality of a single-family residence. The main level features an open-concept layout with generous living and dining areas that flow seamlessly into the kitchen, complete with gorgeous marble countertops, custom cabinetry, Bosch appliance package and abundant storage. Also located on the main level, the primary suite features a spacious bathroom with a large marble shower and double-sink vanity. A secondary main-level bedroom and full bathroom provide additional flexibility for guests, a home office, or multigenerational living. Upstairs, a second living area offers the perfect space for a media room, playroom, or additional gathering space. The thoughtfully designed second floor also features flexible rooms with bathroom access that can serve as additional bedrooms, home offices, or dedicated hobby spaces depending on your needs. Outdoor living can be enjoyed on both levels, with a main-level patio and an elevated second-floor deck. Additional highlights include a generously sized laundry room with custom cabinetry, utility sink, and space for a stackable washer and dryer, as well as an attached two-car garage. Situated within the established Acadia community, residents enjoy access to an exceptional collection of amenities, including river access, scenic walking trails, athletic fields and courts, a clubhouse, swimming pool, and neighborhood events, all conveniently located near downtown Greenville.

$5,854/mo

Est. mortgage payment based on a $879,900 home price.

All estimates are provided by Luxury Presence for informational purposes only. Actual amounts may vary.

Additional information

MLS® ID
1606901

Interior Features

Bedrooms
5
Bathrooms
4
Fireplace
Yes
Cooling
Yes
Heating
Yes
Basement
No

Exterior Features

Lot Size
0.09 Acres

Other Property Details

Taxes
$121
Tax Frequency
Annually
Association Fee Frequency
Monthly
Garage
Yes
Pets Allowed
Yes
New Construction
Yes
55+/Senior Community
Yes

Listed by Emma Quinn, R H Quinn & Company Inc., 864-235-8500 

Listing data is derived in whole or in part from the Greater Greenville Association of REALTORS® and is for consumers' personal, noncommercial use only. Greater Greenville Association of REALTORS®. All Rights Reserved. All information deemed reliable but not guaranteed and should be independently verified. All properties are subject to prior sale, change, or withdrawal. Neither listing broker(s) nor Thomas Tamrack shall be responsible for any typographical errors, misinformation, misprints and shall be held totally harmless.

©2026 Greater Greenville Association of REALTORS®. All rights reserved. 

Data last updated 4:47 AM UTC, 10/23/2026

Powered by Luxury Presence