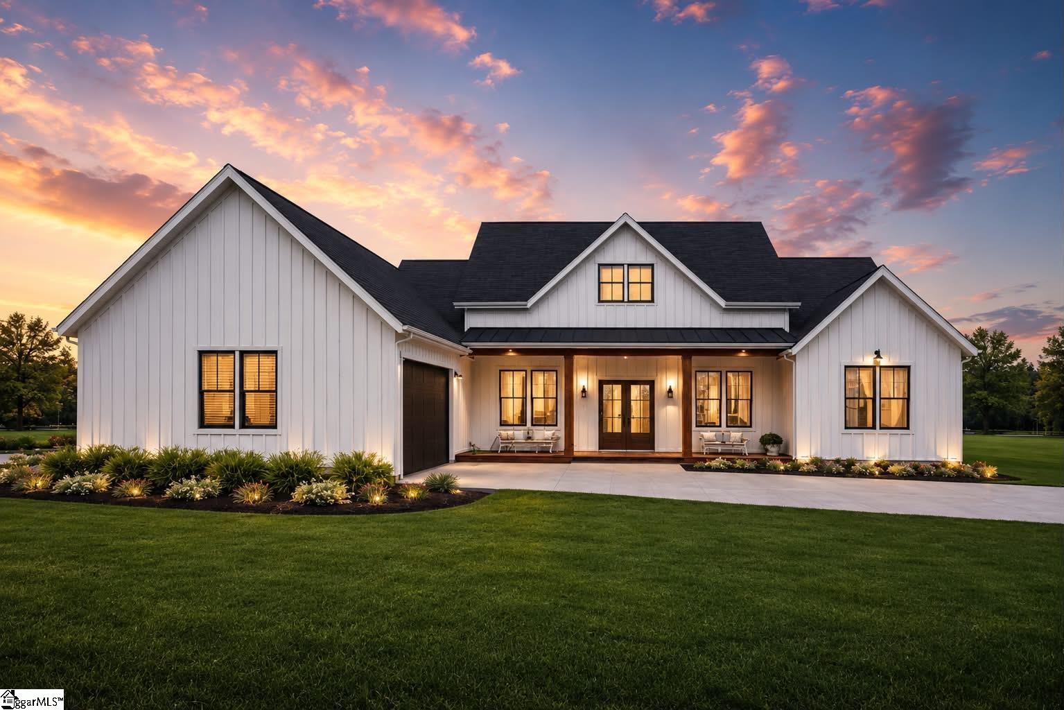
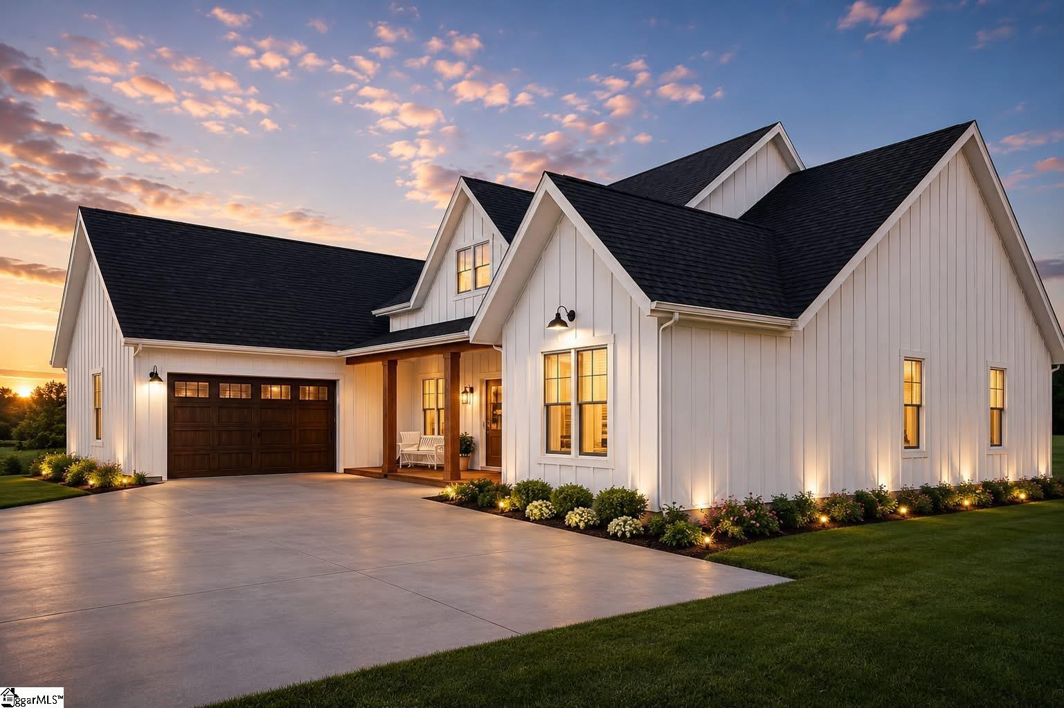
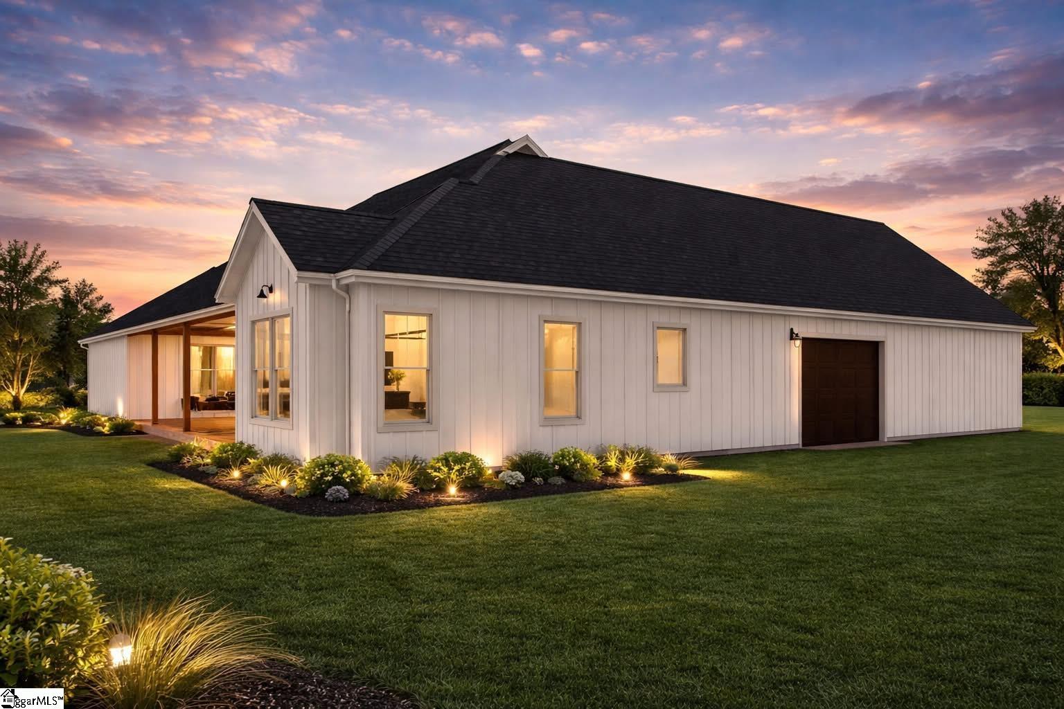
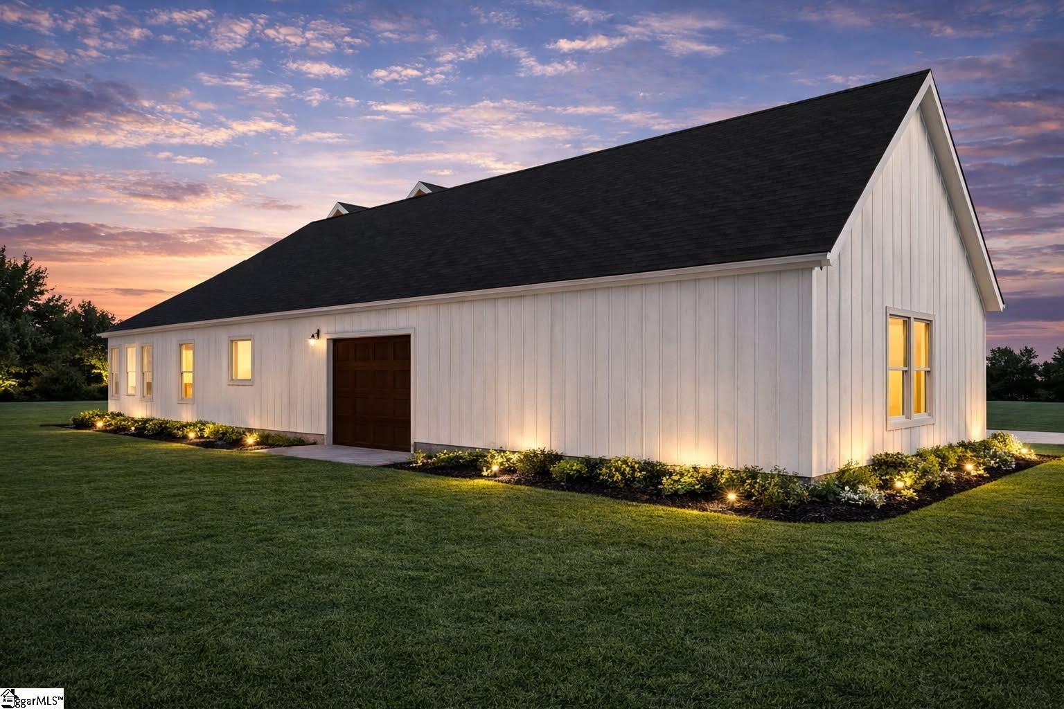
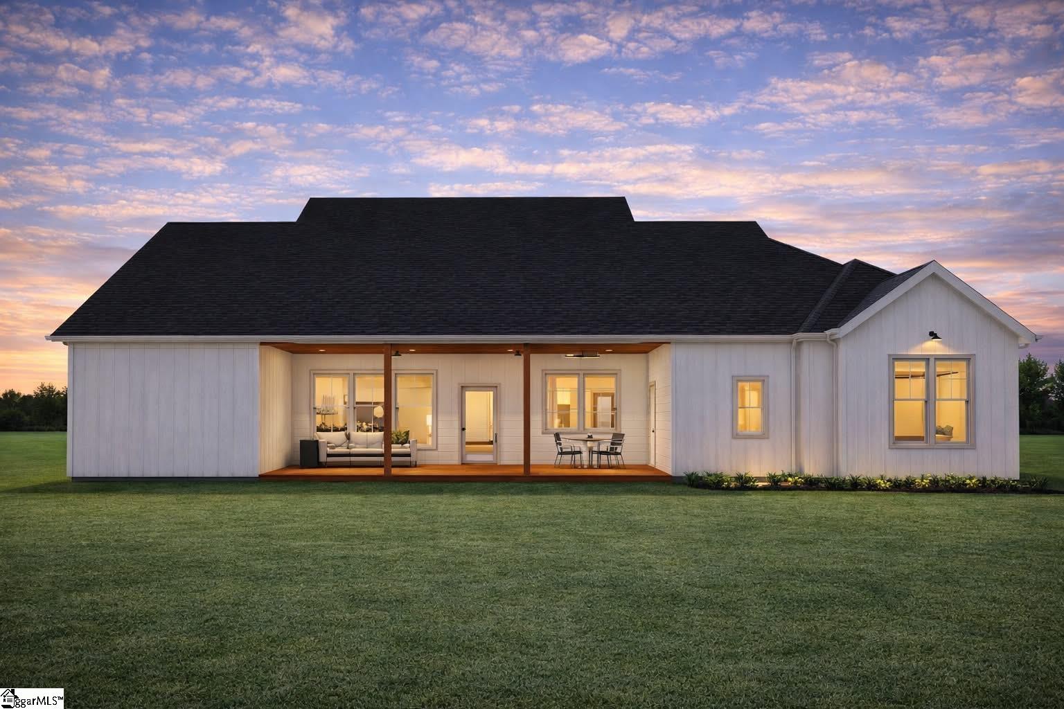
Property photo 1
Property photo 2
Property photo 3
Property photo 4
Property photo 5
5 Beds
5 Baths
3,099 sqft

$849,900

7 Autumn Leaves Way, Marietta SC, 29661

Price per sqft$274.25
Property size3,099 sqft
Property typeResidential

Overview

Active

Listed Jul 8, 2026

Updated Jul 9

PROPOSED NEW CONSTRUCTION | THE ABERDEEN | GARDEN GATE | 1.10 ACRES Build your dream home in the prestigious gated community of Garden Gate with this proposed Aberdeen floor plan situated on a beautiful 1.10-acre wooded homesite. Thoughtfully designed for both everyday living and entertaining, this spacious home offers approximately 3,099 heated square feet featuring 5 bedrooms, 4.5 bathrooms, a dedicated home office, an expansive open-concept living area, and a private upstairs bonus suite with full bath. The courtyard-entry front garage enhances the home's curb appeal while providing additional privacy and architectural character. The main level showcases a vaulted great room, gourmet kitchen with oversized island and walk-in pantry, luxurious owner's suite, spacious secondary bedrooms, and a large covered rear porch perfect for enjoying the peaceful mountain surroundings. The included bonus suite offers flexible space for guests, a media room, home gym, or multi-generational living. This package is priced with a crawl space foundation. An optional basement is available for an additional cost, offering the opportunity to significantly expand the home's finished living space. The homesite has already been perc tested and is ready for your custom home. Located in northern Greenville County, Garden Gate offers a peaceful mountain setting with mature hardwoods, scenic surroundings, and convenient access to Travelers Rest, Greenville, hiking trails, waterfalls, state parks, golf, and outdoor recreation. Community covenants help preserve the beauty and value of the neighborhood. Builder modifications, floor plan adjustments, and finish selections may be available depending on the stage of construction. Additional home plans are also available to suit your vision.

$5,654/mo

Est. mortgage payment based on a $849,900 home price.

All estimates are provided by Luxury Presence for informational purposes only. Actual amounts may vary.

Additional information

MLS® ID
1597026

Interior Features

Bedrooms
5
Bathrooms
5
Fireplace
Yes
Cooling
Yes
Heating
Yes
Basement
No

Exterior Features

Lot Size
1.1 Acres

Other Property Details

Taxes
$1,441
Tax Frequency
Annually
Association Fee Frequency
Yearly
Garage
Yes
New Construction
Yes

Also listed on AAR

Listed by Scott Lish, EXP Realty LLC, 888-440-2798 

Listing data is derived in whole or in part from the Greater Greenville Association of REALTORS® and is for consumers' personal, noncommercial use only. Greater Greenville Association of REALTORS®. All Rights Reserved. All information deemed reliable but not guaranteed and should be independently verified. All properties are subject to prior sale, change, or withdrawal. Neither listing broker(s) nor Thomas Tamrack shall be responsible for any typographical errors, misinformation, misprints and shall be held totally harmless.

©2026 Greater Greenville Association of REALTORS®. All rights reserved. 

Data last updated 2:30 AM UTC, 7/9/2026

Powered by Luxury Presence